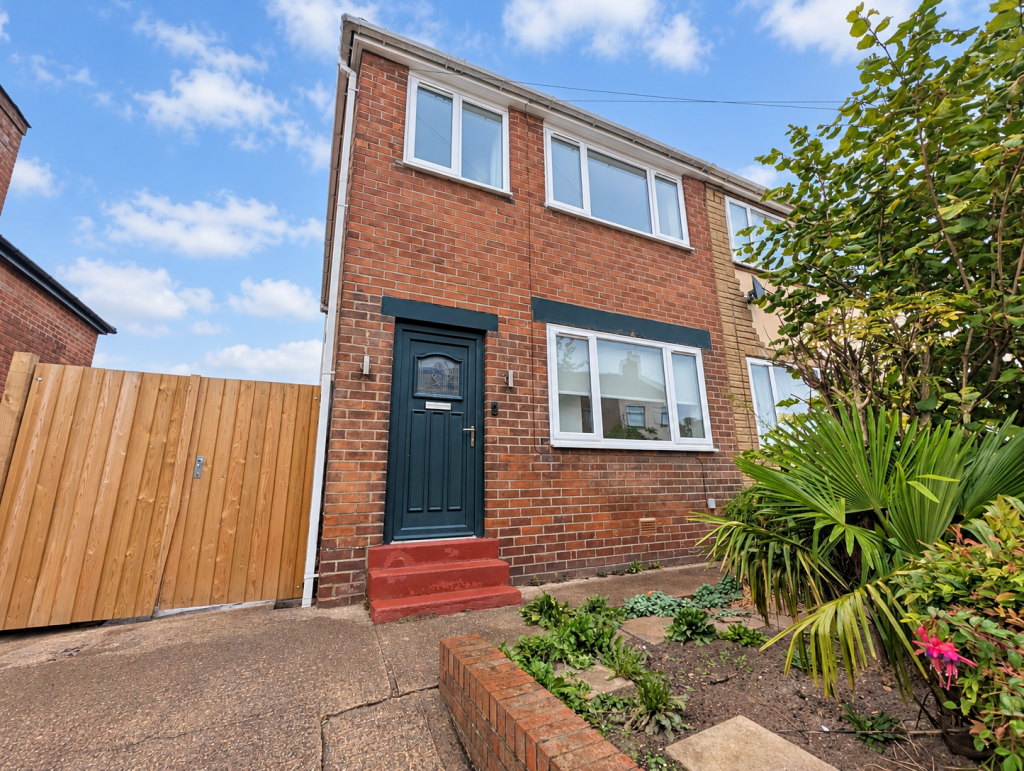
House to rent, 72 m²
Wakefield, Featherstone
3 bedrooms·1 bathroom
1.169 €/mo
17 €/m²
Listed Oct 12, 2026
About this listing
Upon entering the property, you are welcomed into an entrance hallway providing access to the ground-floor accommodation and staircase to the first floor.
The property benefits from two reception rooms, both finished with neutral décor and grey carpet flooring, offering plenty of space for living and dining furniture.
The modern fitted kitchen features contemporary navy units complemented by wood-effect worktops, white metro-tiled splashbacks and attractive LVT flooring. Integrated appliances include an electric oven, hob and stainless steel extractor hood. To the rear, a useful porch/utility area provides additional space and plumbing for laundry appliances, along with access to the rear garden.
To the first floor are three bedrooms, comprising two well-proportioned double bedrooms and a smaller single bedroom, ideal for use as a nursery, dressing room or home office.
The modern family bathroom is finished with grey walls, white tiling and attractive patterned flooring. Fittings include a bath with overhead shower, wash basin with vanity storage, WC and chrome heated towel rail.
Externally, the property benefits from a driveway providing off-street parking and a generous enclosed rear garden, predominantly laid to lawn with a paved patio area, offering plenty of outdoor space.
With its spacious layout, modern kitchen and convenient location, this property is well worth viewing.
What's included
Garden
Parking
TypeTerraced house
Living Area72 m²
Bedrooms3
Bathrooms1
Energy ClassC
HeatingAsk Agent
Deposit1.349 €
Location
Map loading soon
Neighborhood data on demand
Nearby essentials will load when this section comes into view.