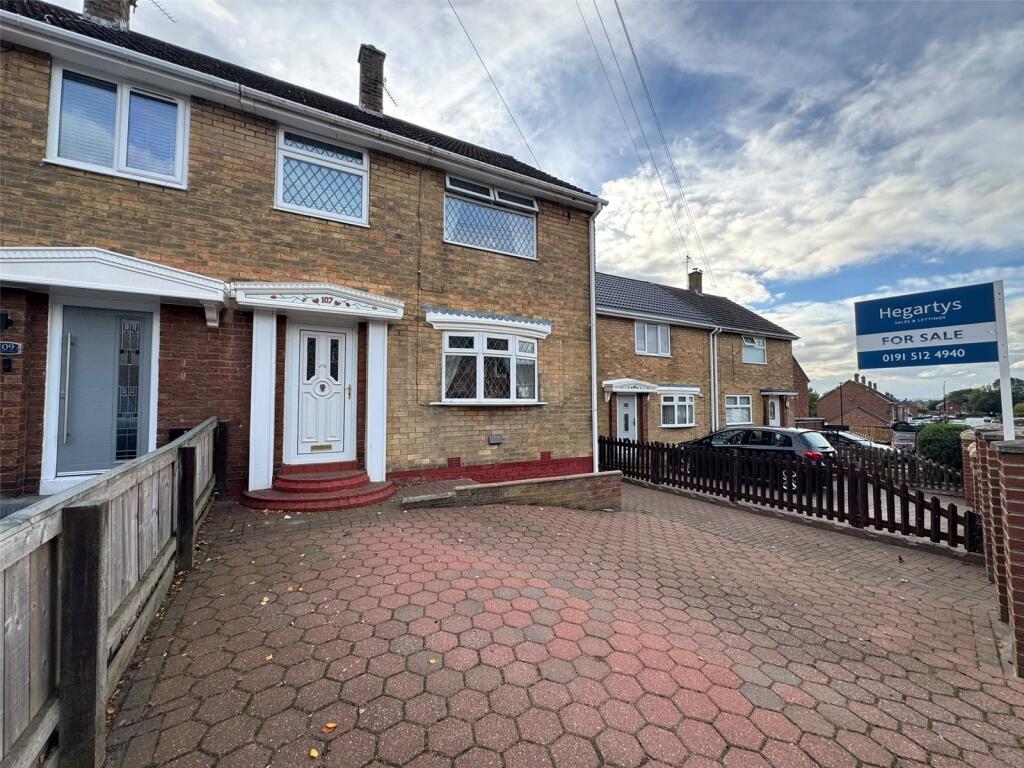
House for sale
Sunderland, Burnside
3 bedrooms·1 bathroom
148.131 €
Listed Oct 6, 2026
About this listing
A wonderful opportunity to purchase a bright and spacious three-bedroom semi-detached home ideally positioned in this popular residential location.
Offering generously proportioned rooms throughout this lovely property provides excellent family accommodation and would make an ideal home for a wide range of buyers.
The property benefits from a block-paved driveway to the front providing convenient off-road parking and creating an attractive first impression.
To the rear is a beautifully maintained block-paved garden offering a low-maintenance outdoor space with two useful sheds ideal for storage with rendered exterior.
Adding further appeal are the solar panels providing an energy-efficient feature for the new owner.
Inside, the property is bright, spacious and well proportioned with three good-sized bedrooms and excellent living accommodation making it a home that needs to be viewed to be fully appreciated.
The location is another major attraction with local amenities, schools, shops, transport links and everyday facilities all close by.
A great home in a great location! With its generous accommodation, excellent parking, low-maintenance rear garden, solar panels and convenient position close to everything you need,Brinkburn Crescent is sure to attract plenty of interest. Early viewing is highly recommended to avoid missing out on this fantastic opportunity.
Reception
3.66m x 6.49m
Carpeted Flooring, 2no UPVC Windows, Fire with Surround, Radiators
Kitchen
2.27m x 3.69m
Tiled Flooring and Walls, UPVC Window, UPVC Door, Wall and Base Units, Sink with Drainer and Mixer Tap, Radiator
Bedroom One
2.97m x 4.06m
Carpeted Flooring, UPVC Window, Wardrobes, Radiator
Bedroom Two
2.72m x 3.24m
Carpeted Flooring, UPVC Window, Radiator
Bedroom Three
2.78m x 3.84m
Carpeted Flooring, UPVC Window, Wardrobes, Radiator
Bathroom
1.53m x 1.81m
Tiled Flooring, Tiled & Cladded Walls, UPVC Window,W/C, Washbasin with Mixer Tap, Shower Cubicle, Radiator
Tenure: Freehold
EPC: TBC
Council Tax Band: A, Sunderland
Parking: Driveway
Material Information
The following information should be read and considered by any potential buyers prior to making a transactional decision.
SERVICES:
We are advised by the seller that the property has mains provide gas, electricity, water and drainage.
MAINTENANCE/SERVICE CHARGES- none
PARKING ARRANGEMENTS: Driveway
BROADBAND SPEED: The maximum speed for broadband in this area is shown by inputting the postcode at the following link here> 618726fe30f982&utm_source=bing&utm_medium=cpc&utm_campaign=You%20Fibre%20%7C%20Broadband%20%7C%20Grouped%20campaign%20test&utm_term=how%20fast%20is%20my%20broadband&utm_content=Fast
ELECTRIC CAR CHARGER- No
MOBILE PHONE SIGNAL: No known issues at the property
NORTH EAST OF ENGLAND- EX MINING AREA: We operate in an ex-mining area. This property may have been built on or near an ex-mining site. Further information can/will be clarified by the Solicitors prior to completion.
The information (truncated)
Disclaimer
Every attempt has been made to ensure accuracy, however these property particulars are approximate and for illustrative purposes only. They have been prepared in good faith and they are not intended to constitute part of an offer of contract. We have not carried out a structural survey and the services, appliances and specific fittings have not been tested. All photographs, measurements, floor plans and distances referred to are given as a guide only and should not be relied upon for the purchase of any fixture or fittings. Lease details, service charges and ground rent (where applicable) are given as a guide only and should be checked prior to agreeing a sale.
Viewing Arrangements
To arrange an appointment to view this property, please contact us on .
hours are :
Monday to Friday 9.00a.m. to 5.00pm. / Saturday 9.00a.m. to 12.00pm.
What's included
Garden
Parking
TypeSemi-detached house
Bedrooms3
Bathrooms1
HeatingAsk Agent
MunicipalitySunderland
Location
Map loading soon
Neighborhood data on demand
Nearby essentials will load when this section comes into view.
Listed on
Mortgage calculator
Estimated monthly payment
733 €/mo
Down payment10 % · 14.813 €
14.813 €133.318 € loan
Term
Total repayable220.043 €
Interest rate4.40 %
Representative estimate · Landomo is not a mortgage broker. · Rates updated April 2026