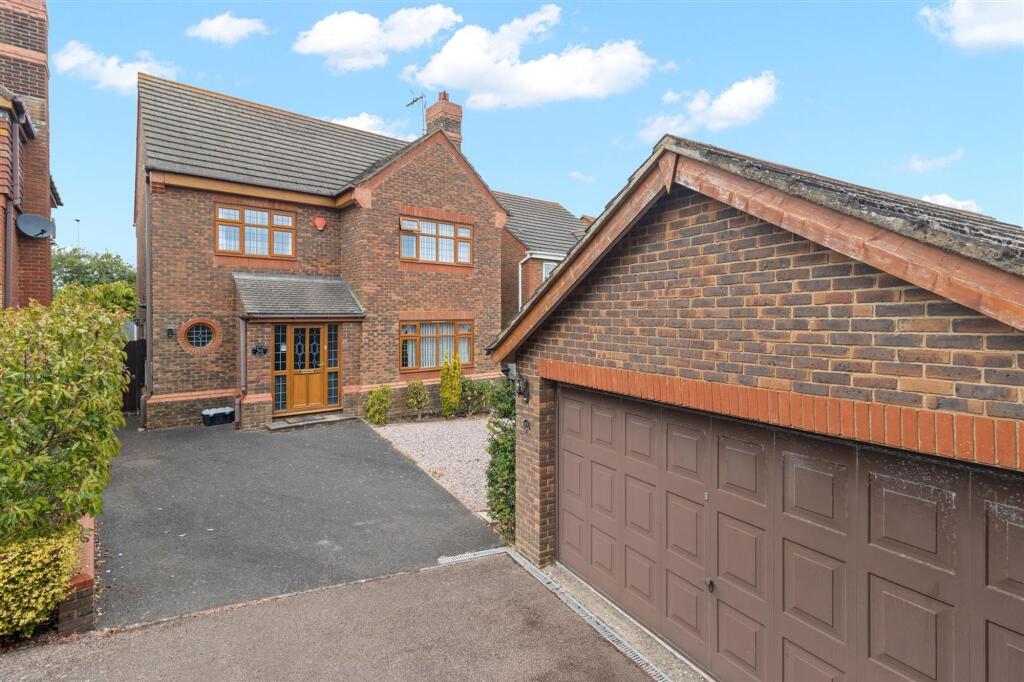
House for sale, 162 m²
Wealden, Westham
5 bedrooms·3 bathrooms
585.665 €
3.615 €/m²
Listed Aug 26, 2026
About this listing
Home + Castle are delighted to offer to the market this substantial five/six bedroom detached family home, occupying a pleasant position within this popular residential cul-de-sac in Stone Cross. The property offers generous and versatile accommodation arranged over three floors, with a particularly impressive through lounge/dining room providing an excellent space for both everyday family life and entertaining. The welcoming entrance hall leads through to the main living areas, with the kitchen/breakfast room providing a good range of workspace and storage, with a separate utility room adding further practicality. From the living, the Victorian-style double glazed conservatory provides an attractive additional reception space and enjoys views and access towards the garden, making it an ideal room to relax throughout the year. Upstairs, the principal bedroom benefits from an en-suite shower room, while a further bedroom also has its own en-suite facilities. There are three additional well-proportioned bedrooms, with the existing layout offering the potential to create a sixth bedroom if required. This flexibility would also suit those looking for dedicated home-working, hobbies or additional family space. Externally, there is a double detached garage together with a good amount of off-road parking, providing ample provision for several vehicles. The property is situated within a quiet cul-de-sac, making this an appealing setting for family occupation. Chain free.
EPC Rating: C
Hallway
4.5m x 2.5m
Recessed spotlighting, built-in shelving, carpeted flooring, radiator, stairs leading to first floor landing
Cloakroom
1.7m x 1.53m
Recessed spotlighting, contemporary white suite with low-level WC, dark mahogany concealed cistern, wash hand basin set within dark mahogany pedestal, chrome heated towel ladder, ceramic tiled walls & floor, porthole-style double glazed window facing front aspect.
Lounge
3.65m x 5.22m
Recessed spotlights, radiator, double glazed window facing front aspect, gas fire, range of electric sockets, TV point, telephone socket, carpeted flooring, archway leading to dining area.
Dining Room
3.05m x 3.45m
Recessed spotlights, radiator, electrical sockets, carpeted flooring, double-glazed French doors that lead to:
Conservatory
3.24m x 4.96m
Spotlights, 'karndean' wooden flooring, gas heater, Part brick construction with double-glazed windows and doors leading to rear garden.
Kitchen
4.02m x 4.41m
Strip lights, double glazed windows facing rear aspect, range of base and wall units, one and a half bowl sink with single drainer and mixer tap with tiled splash back set within formica worktop, integral eye level double oven, four-ring gas hob, extractor hood above. Integrated fridge freezer, built-in wine rack, central island with additional storage, integrated dishwasher, 'karndean' tiled effect flooring, radiator and under stairs storage cupboard.
Utility Room
1.5m x 1.74m
Spot lights, double glazed door with side access, single sink drainer with mixer tap inset formica worktop, tiled splash back, space and plumbing for washing machine, wall and base unit, space for fridge/freezer, radiator, 'karndean' tiled effect flooring.
Bedroom 1
3.68m x 3.99m
Ceiling rose pendant, double glazed window facing front aspect, range of fitted wardrobes, chest of drawers and bedside cabinets, carpeted flooring, door leading to En-suite shower room.
En suite
1.0m x 2.49m
Spot lights, double glazed window facing side aspect, wash hand basin inset vanity unit, part tiled walls, fully tiled shower cubicle, enclosed shower cubicle, low level WC, heated towel rail, carpeted flooring.
Bedroom 2
2.75m x 3.8m
Ceiling rose pendant, double glazed window facing front aspect, fitted wardrobes, radiator, carpeted flooring.
Bedroom 3
2.89m x 3.45m
Ceiling rose pendant, double glazed window facing rear aspect, radiator, carpeted flooring,
Bedroom 4
2.41m x 2.6m
Spot lights, double glazed window facing rear aspect, built-in range of fitted 'Sharp' office furniture, including a desk with built-in drawers, range of additional storage, radiator, carpeted flooring.
Bathroom
1.91m x 2.41m
Ceiling light, double glazed window facing rear aspect, bath with shower over and shower screen, low level WC, wash hand basin, fully tiled walls, radiator, carpeted flooring.
Bedroom 5
3.12m x 5.03m
Ceiling light, double glazed window facing rear aspect, range of built in "Sharps" furniture with 8-door wardrobe and corner desk, radiator, door to eaves storage, carpeted flooring.
Bedroom 6Office
2.53m x 2.71m
Radiator, double glazed window facing rear aspect, laminate flooring, door leading to.
En suite
1.63m x 1.8m
Spotlighting, fully tiled enclosed shower unit, wash hand basin, low level WC, extractor fan, electric shaver point, laminate flooring.
Rear Garden
Low maintenance paved patio area and a shingled section that offers ample space for flower and shrub pots, enclosed by a fenced boundary.
Disclaimer
All dimensions supplied are approximate and to be used for guidance purposes only. They do not form part of any contract. No systems or appliances have been tested. Kitchen appliances shown on the floor plan are for illustration purposes only and are only included if integrated, built-in, or specifically stated.
What's included
Parking
TypeDetached house
Living Area162 m²
Bedrooms5
Bathrooms3
Energy ClassC
HeatingAsk Agent
MunicipalityWealden
Location
Map loading soon
Neighborhood data on demand
Nearby essentials will load when this section comes into view.
Listed on
Mortgage calculator
Estimated monthly payment
2.900 €/mo
Down payment10 % · 58.567 €
58.567 €527.098 € loan
Term
Total repayable869.983 €
Interest rate4.40 %
Representative estimate · Landomo is not a mortgage broker. · Rates updated April 2026