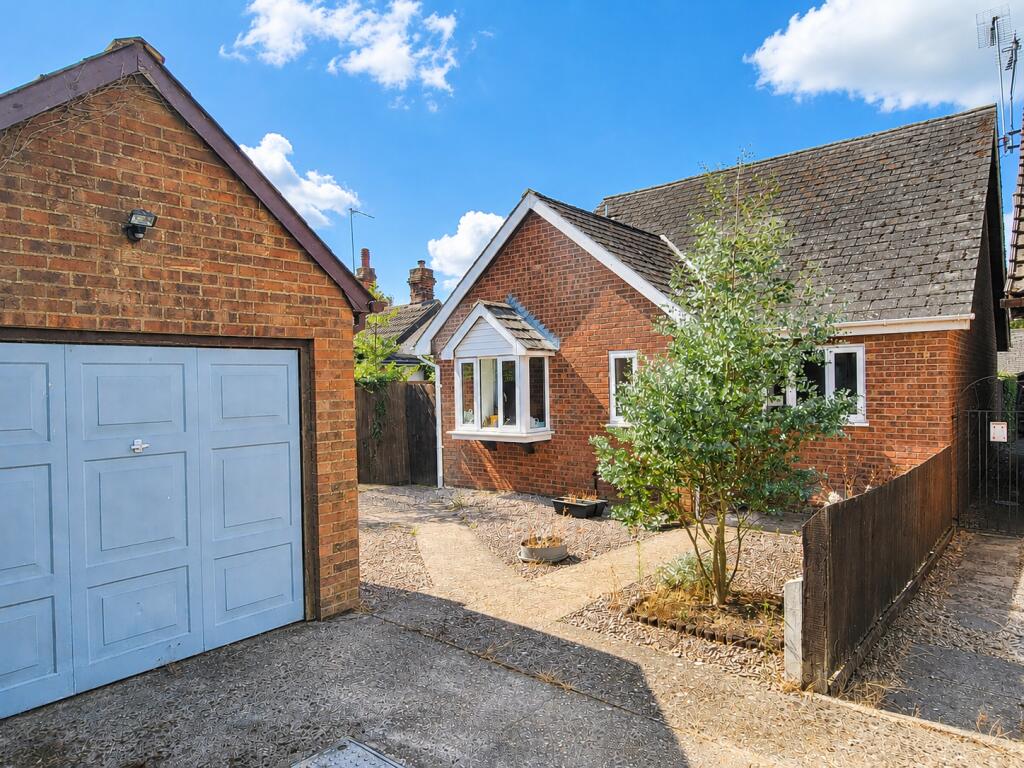
House for sale
Ipswich
3 bedrooms·1 bathroom
346.924 €
Listed Sep 1, 2026
About this listing
The property occupies an appealing and enviable position, tucked away at the end of a small private cul-de-sac yet only a short walk to all facilities to hand within the well served village of Claydon. Claydon offers a range of shops including post office, pharmacy, hairdressers, public houses and primary and secondary schooling. The Suffolk County town of Ipswich is approximately three miles distant offering a much wider range of facilities including mainline railway link to London's Liverpool Street. The A14 trunk road offers access in an easterly direction to the A12 and Felixstowe and in a westerly direction to Bury St Edmunds, Cambridge and on to the Midlands.
This beautifully presented, established chalet style bungalow offers amazingly, deceptively spacious accommodation. Features include an inviting reception hall leading to two generous ground floor bedrooms or perhaps reception rooms, well fitted kitchen, a large bright and airy sitting and dining room overlooking the south/westerly facing rear garden which offers a very secluded aspect. On the first floor a spacious landing gives access to a contemporary shower room and an impressive master bedroom with Velux roof lights and walk-in wardrobe/storage cupboard. Further benefits include off road parking and detached garage and if offered for sale with no onward chain. Internal viewing is essential to appreciate the impressive rooms sizes and condition overall.
RECEPTION HALL:
24' 2" x 13' 9" (7.37m x 4.19m) At the longest points. PVC double glazed entrance door, radiator, staircase to the first floor with understairs storage.
SITTING/DINING ROOM:
23' 0" x 18' 1" (7.01m x 5.51m) A delightful bright and airy room, of good proportions, wall light points, wall mounted electric flame effect fire, central arch leads to the dining area, two PVC double glazed windows overlooking the rear garden.
DINING AREA:
Wood effect flooring, radiator, French doors opening to the garden.
KITCHEN:
10' 2" x 7' 10" (3.1m x 2.39m) Fitted with an excellent range of base and wall mounted units having shaker style panelled doors and drawer fronts, fitted Quartz effect worktops inset sink unit with mixer tap, built-in double oven and grill with four ring gas hob above and stainless steel extractor connected over, space for low level fridge and freezer, plumbing for washing machine, tiled floor, tiled splash backs, PVC double glazed window and half glazed door to the side aspect.
BEDROOM 2: (GROUND FLOOR)
15' 9" x 8' 2" (4.8m x 2.49m) Radiator, space for wardrobes, PVC double glazed window to the front aspect.
BEDROOM 3: (GROUND FLOOR)
10' 2" x 8' 10" (3.1m x 2.69m) Radiator, space for wardrobes, PVC double glazed window to the front aspect.
SPACIOUS FIRST FLOOR LANDING:
Velux roof light.
MASTER BEDROOM:
17' 1" x 11' 2" (5.21m x 3.4m) Radiator, long walk-in wardrobe/storage cupboard housing the gas fired combination boiler, two Velux roof lights providing good amounts of natural light.
SHOWER ROOM:
Contemporary suite comprises low level wc, pedestal wash hand basin with mono mixer tap and generous independent shower enclosure with curved glazed screen, attractive mosaic wall tiling, tile effect flooring, radiator, PVC double glazed window to the side aspect.
OUTSIDE:
To the front of the property there is a low maintenance garden with detached garage 18'1" x 8'6", up and over door, personal door to the side, further parking space to the front of the garage. Wide access to the side of the property leads to the secluded, low maintenance rear garden, with open gravel areas, patio area, detached timber summerhouse, mature shrubs, fenced boundaries.
POSTCODE: IP6 0DN
ENERGY RATING: C - 75
VIEWING:
By arrangement with the agents, Hamilton Smith, , or email us at You can also visit our web site
What's included
Garage
Bedrooms3
Bathrooms1
Energy ClassC
HeatingDouble Glazing, Gas Central
Location
Map loading soon
Neighborhood data on demand
Nearby essentials will load when this section comes into view.
Listed on
Mortgage calculator
Estimated monthly payment
1.718 €/mo
Down payment10 % · 34.692 €
34.692 €312.232 € loan
Term
Total repayable515.344 €
Interest rate4.40 %
Representative estimate · Landomo is not a mortgage broker. · Rates updated April 2026