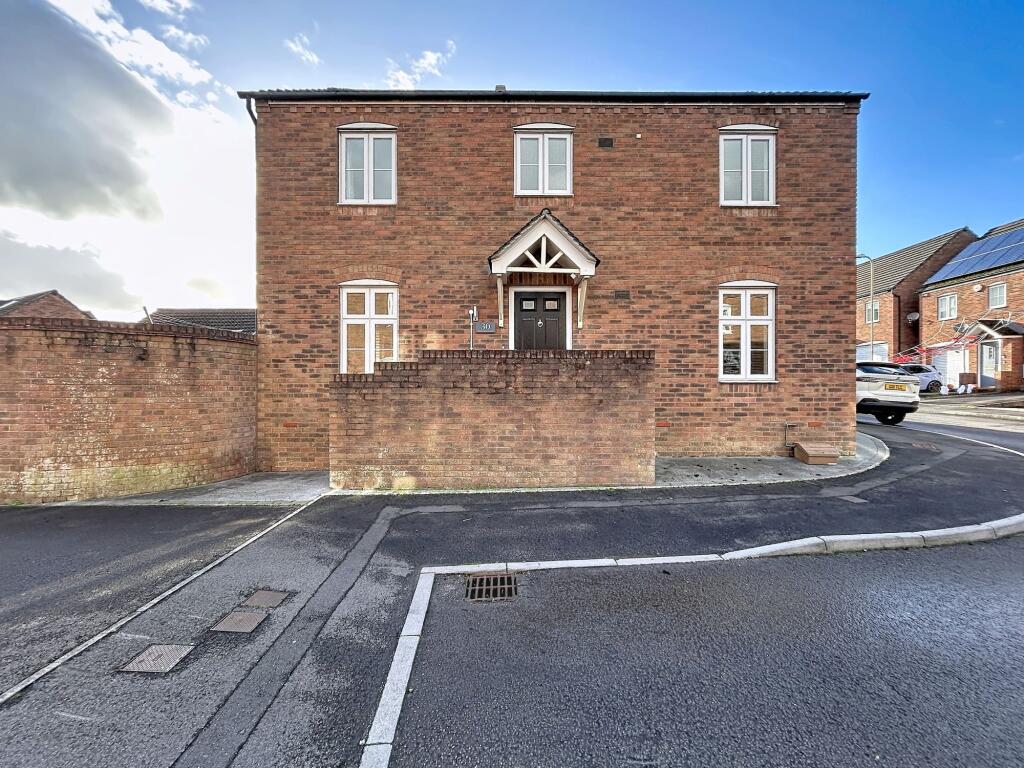
House for sale
Cardiff
3 bedrooms·2 bathrooms
328.719 €
Listed Oct 26, 2026
About this listing
Step inside this immaculately presented three bedroom detached house, located in a highly sought after development and ready for you to move straight in. The spacious living area is perfect for relaxing evenings or entertaining friends, while the modern kitchen is fitted with sleek units and plenty of storage. Each of the three bedrooms is generously sized, offering a comfortable retreat for all the family (or space to set up a home office if needed). The bathroom is stylish and contemporary, with quality fixtures throughout. You’ll also find handy storage solutions dotted around the home, helping you keep everything tidy and organised. The property comes with a garage and driveway, so parking is never an issue. Whether you’re a growing family or looking to upsize, this home ticks all the boxes for comfortable, modern living. With neutral decor and quality finishes, you can add your own personal touches without needing to do any major work. Don’t miss out on this fantastic opportunity to secure a move-in ready home in a great location. Book your viewing today and see for yourself what makes this property so special.
EPC Rating: C
Entrance
Via part glazed and frosted composite door.
Entrance hall
Emulsion walls and ceiling, centre light, tiled floor, smoke alarm, and radiator.
Lounge
3.13m x 5.13m
Emulsion ceiling and walls, tiled floor, centre light, 2x UPVC windows, UPVC doors to rear, feature electric fire with marble hearth, and 2x radiators.
Downstairs WC
1.08m x 1.34m
Emulsion ceiling and walls, radiator, tiled floor, low level WC, hand wash basin, and tiled splash back area.
Dining room
2.41m x 2.82m
Emulsion ceiling and walls, tiled floor, UPVC window, radiator, and consumer unit.
Kitchen
2.53m x 4.35m
Emulsion ceiling with spot lights, emulsion walls, tiled floor, range of wall and base units, integrated oven and microwave, integrated washing machine, wine cooler, UPVC window, UPVC composite door leading to the side, radiator, and doorway to understairs storage.
Landing
Carpet, emulsion ceiling and walls, centre light, access to loft, UPVC window, radiator, and smoke alarm. Storage cupboard housing hot water tank and shelving.
Master bedroom
3.2m x 4.05m
Emulsion ceiling and walls, centre light, carpet, built in double wardrobe, UPVC window, and radiator.
En-Suite
1.04m x 3.15m
Emulsion ceiling and walls, centre light, tiles around shower and splashback area, lino flooring, vanity sink unit, low level WC, glass door enclosed shower, and frosted window.
Family bathroom
1.87m x 2.22m
Comprises of vanity unit with hand wash basin and low level WC, and bath with overhead shower. Tiled splash back areas, emulsion ceiling and walls, lino floor, centre light, frosted UPVC window, and gold towel radiator.
Bedroom two
2.16m x 3.41m
Emulsion ceiling and walls, carpet, UPVC window, radiator, and centre light.
Bedroom three
2.18m x 2.87m
Emulsion ceiling and walls, centre light, radiator, UPVC window, built in storage cupboard, and lino flooring.
Outside
To front of property there are resin steps leading up, there is an overhead canopy and outside lighting. To the rear the garden is enclosed and low maintenance, part laid resin and part tarmac, outside power, lighting and tap. Driveway and garage with traditional up and over door.
Disclaimer
Whilst we endeavour to ensure the accuracy of these particulars, they are intended as a guide only and do not form part of any offer or contract. All measurements are approximate and should not be relied upon. Fixtures, fittings, appliances and services have not been tested and no guarantee is given as to their condition or operation. Prospective purchasers or tenants should satisfy themselves as to the accuracy of the information provided.
What's included
Garden
Parking
TypeDetached house
Bedrooms3
Bathrooms2
Energy ClassC
HeatingAsk Agent
Location
Map loading soon
Neighborhood data on demand
Nearby essentials will load when this section comes into view.
Listed on
Mortgage calculator
Estimated monthly payment
1.628 €/mo
Down payment10 % · 32.872 €
32.872 €295.847 € loan
Term
Total repayable488.300 €
Interest rate4.40 %
Representative estimate · Landomo is not a mortgage broker. · Rates updated April 2026