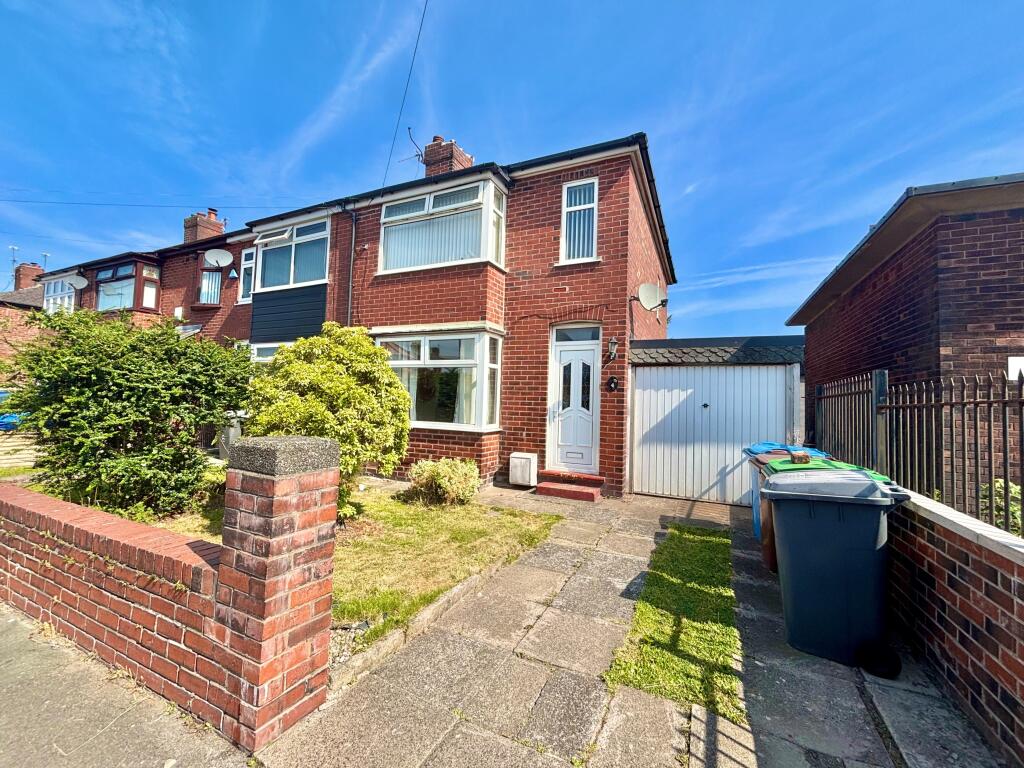
House for sale
Oldham, Chadderton
3 bedrooms·1 bathroom
236.133 €
Listed Sep 19, 2026
About this listing
FOR SALE – a 3 bedroom quasi-semi-detached house on Kirby Avenue, Chadderton.
The property on offer comprises; entrance hallway, lounge, fitted kitchen diner, three first floor bedrooms, and family bathroom. There is also an alarm system, gas central heating and uPVC double glazing throughout. Outside, the property benefits from a front garden, driveway, garage and back garden with patio and lawned areas.
The location offers excellent access to the M60 motorway which is just minutes away, making commuting across Greater Manchester simple. Well-regarded local schools are nearby, while Manchester city centre, Oldham, shops, parks, leisure facilities and public transport are all within easy reach, providing superb convenience for families and professionals alike.
For more information or to arrange a viewing, call Belvoir today!
Accommodation
Ground Floor
Hall (1.49m x 0.96m) – With uPVC front door with frosted double glazing, fitted carpets, wall mounted radiator, ceiling light point, and alarm panel.
Lounge (4.70m x 3.68m) – With fitted carpets, uPVC double glazed bay window, and wall mounted radiator.
Kitchen Diner (4.58m x 2.32m) – With ceiling light point, two uPVC double glazed window, vinyl flooring, uPVC back door, under-stair cupboard, wall mounted radiator, wall and base units, splashback tile, gas hob, stainless steel extractor fan, electric oven, plumbed for washing machine, stainless steel sink, and wall mounted combi boiler.
First Floor
Bedroom One (3.85m x 2.76m) - With fitted carpets, ceiling light point, wall mounted radiator, and uPVC double glazed bay window.
Bedroom Two (3.25m x 2.72m) – With uPVC double glazed window, fitted carpets, wall mounted radiator, and ceiling light point.
Bathroom w.c. (1.78m x 1.70m) –With ceiling light point, tile effect vinyl flooring, wall mounted radiator, uPVC double glazed frosted window, mirrored wall hung vanity unit, part wall tile, and 3 piece suite of WC, basin, and bath with shower.
Bedroom Three (2.07m x 1.79m) – With fitted carpets, ceiling light point, and uPVC double glazed window.
Please Note: We have not tested any apparatus, equipment, fixtures, fittings or services and as so cannot verify they are in working order or fit for their purpose. Furthermore, solicitors should confirm moveable items described in the sales particulars are, in fact, included in the sale since circumstances do change during marketing or negotiations. A final inspection prior to exchange of contracts is also recommended. Although we try to ensure accuracy, measurements used in this brochure may be approximate. Therefore if intending purchasers need accurate measurements to order carpeting or to ensure existing furniture will fit, they would take such measurements themselves.
Tenure: Leasehold,
What's included
Parking
TypeSemi-detached house
Bedrooms3
Bathrooms1
HeatingGas Central
Location
Map loading soon
Neighborhood data on demand
Nearby essentials will load when this section comes into view.
Listed on
Mortgage calculator
Estimated monthly payment
1.169 €/mo
Down payment10 % · 23.613 €
23.613 €212.520 € loan
Term
Total repayable350.767 €
Interest rate4.40 %
Representative estimate · Landomo is not a mortgage broker. · Rates updated April 2026