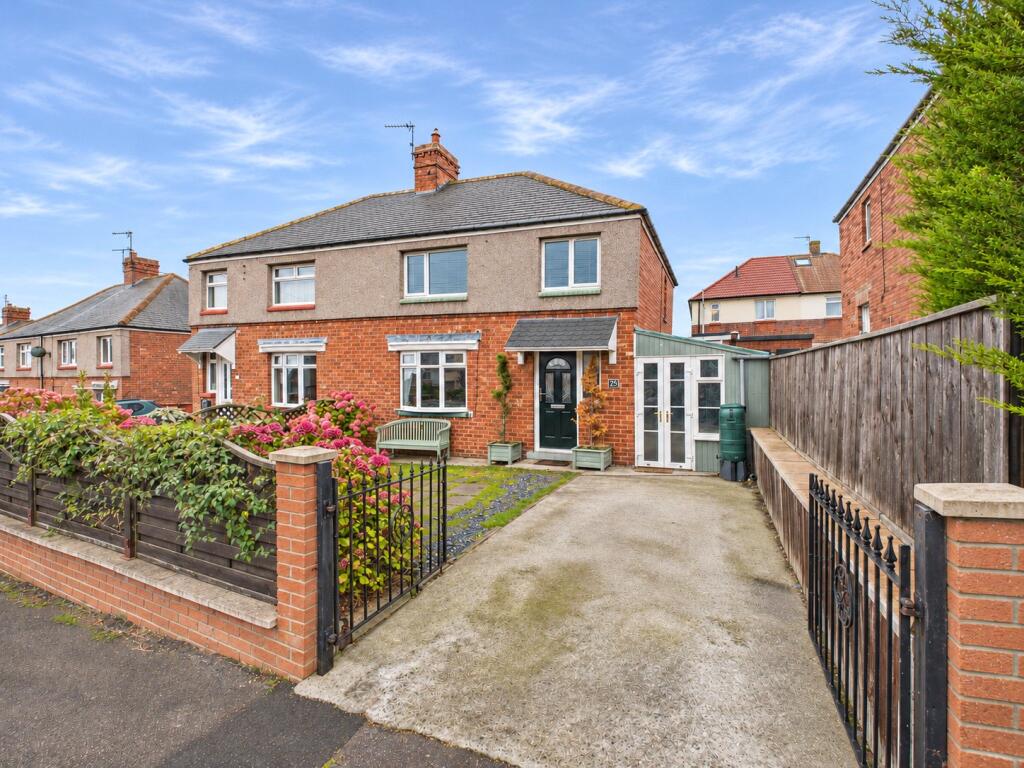
House for sale, 107 m²
Darlington
3 bedrooms·1 bathroom
149.620 €
1.398 €/m²
Listed Nov 8, 2026
About this listing
Ryan James Estate Agents are delighted to bring to the market this three-bedroom semi-detached home on popular Derwent Road in Ferryhill, available with no onward chain. From the bay-fronted living room to the kitchen diner with French doors onto the garden, the ground floor has a welcoming feel and a layout that works just as well for quiet evenings as it does for having friends round. Outside, a gated driveway provides off-street parking, while a substantial side utility room and two separate stores offer an impressive amount of extra space. The floor plan shows approximately 1,152 sq ft in total, including the utility room and stores.
The front door opens into a tiled entrance hall with stairs to the first floor and useful storage beneath. In the living room, the bay window draws in daylight and creates a natural focal point at the front of the house. An archway leads through to the kitchen diner, keeping the two rooms connected while giving each a clear purpose.
At just over 20 feet long, the kitchen diner has room for everyday meals and get-togethers. Green panelled cabinetry and wood-effect worktops give the kitchen warmth, with an inset hob and built-in oven set into the peninsula. The peninsula provides a generous stretch of worktop and separates the cooking area from the dining space, where there’s room for a table beside the French doors. Decorative coving and a ceiling rose add character, while a window above the sink gives a second outlook onto the garden.
Off the kitchen, the side utility room runs for over 23 feet and has glazed double doors opening onto the driveway. That direct access makes it easy to wheel bikes in or bring garden equipment under cover. Two separate stores extend beyond the utility, giving you room to organise tools, outdoor furniture and bulky household items away from the main living areas.
Upstairs, the landing leads to three bedrooms and the family bathroom. The principal bedroom is a generous front-facing double with room for a wardrobe and drawers. The second bedroom also accommodates a double bed and looks out over the rear garden, while the third offers flexibility as a single bedroom, nursery or home office. The bathroom is finished in neutral tiling and fitted with a bath and glass screen, a vanity basin with drawer storage, a WC and a heated towel rail.
At the front, double gates open onto a private driveway alongside an established garden that brings colour to the approach. To the rear, French doors from the kitchen diner open directly onto a paved patio with space for a table and chairs. A low retaining wall separates the patio from the raised artificial lawn, where gravel borders and established planting soften the fenced boundaries. It’s an enclosed, low-maintenance space with room to sit outside and enjoy the garden.
See for yourself how the kitchen diner flows into the garden and how much space the side utility room and two stores offer. With no onward chain, your next step is simple, call Ryan James Estate Agents on to arrange your viewing.
Disclaimer
No additional Material Information disclosures have been made by the vendor. The information provided has been compiled in good faith using resources readily available online and through enquiries made with the vendor prior to marketing the property. However, details may change after the information has been compiled and published, and Ryan James Estate Agents Ltd cannot accept liability for any changes made after compilation or for any inadvertent errors or omissions. Ryan James Estate Agents Ltd are not legally qualified professionals, and conveyancing documentation can often be complex. As such, we must exercise judgement when determining which details constitute “Material Information” that should be disclosed. If any information provided, or any other matter relating to the property, is of particular importance to you, we strongly recommend that you seek independent verification from a qualified legal advisor before committing to any expenditure.
What's included
Garden
Parking
TypeSemi-detached house
Living Area107 m²
Bedrooms3
Bathrooms1
HeatingAsk Agent
Location
Map loading soon
Neighborhood data on demand
Nearby essentials will load when this section comes into view.
Listed on
Mortgage calculator
Estimated monthly payment
741 €/mo
Down payment10 % · 14.962 €
14.962 €134.658 € loan
Term
Total repayable222.255 €
Interest rate4.40 %
Representative estimate · Landomo is not a mortgage broker. · Rates updated April 2026