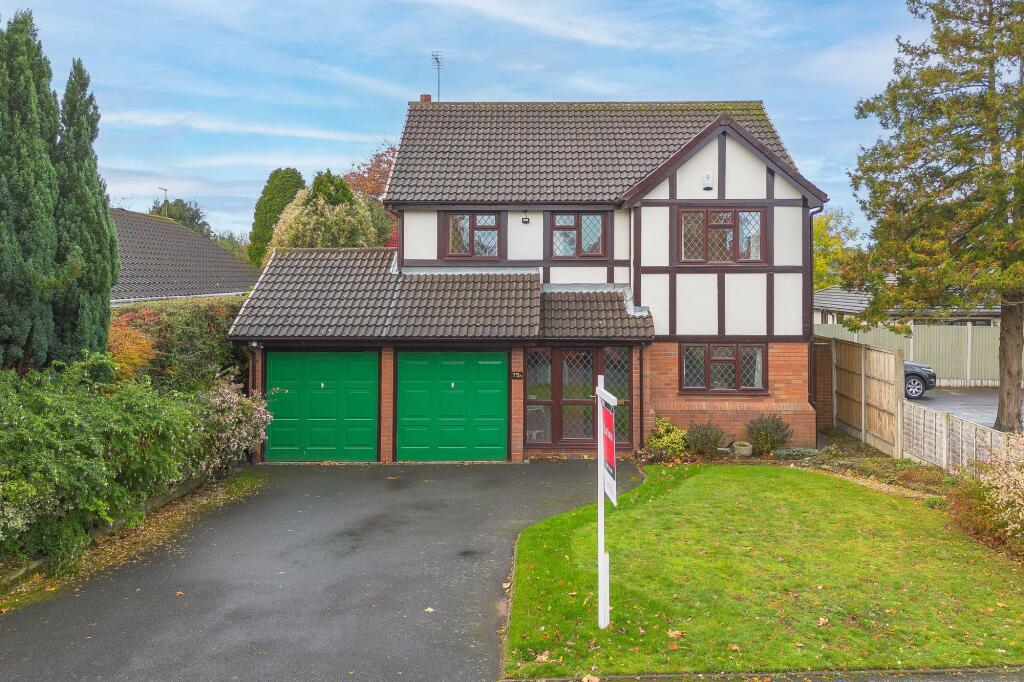
House for sale
Wolverhampton
4 bedrooms·2 bathrooms
689.201 €
Listed Oct 30, 2026
About this listing
Offered for sale with NO UPWARD CHAIN, this particularly well-proportioned four-bedroom detached family home occupies a pleasant and peaceful position within a small residential setting. Offering spacious and versatile accommodation throughout, the property benefits from three reception areas, a traditional breakfast kitchen, principal bedroom with en-suite, family bathroom and a double garage. Outside, there is a lovely established rear garden with mature trees, well-stocked borders, a useful garden shed and a particularly secluded area to the far end. An ideal family purchase, offering excellent space both inside and out in a quiet and desirable location.
Cranmere Avenue is ideally positioned for access to Tettenhall village, Codsall and Perton, all offering a good range of shops and everyday amenities. Codsall railway station is also conveniently located nearby, providing regular connections towards Wolverhampton, Telford and Birmingham, making the property particularly appealing for commuters. There is also an excellent choice of local schooling nearby, together with convenient access to Wolverhampton city centre and the surrounding road network.
The accommodation begins with an entrance porch with a door leading to a hallway with stairs rising to the first floor, a useful downstairs cloakroom and internal access to the double garage. The breakfast kitchen is positioned to the front and is fitted with a range of traditional solid wood fronted units, providing plenty of storage and working space, together with a gas hob, electric oven and sink.
The living room is a particularly good-sized reception room, featuring a gas fire set within an attractive feature surround, creating a lovely focal point, whilst sliding patio doors provide direct access onto the rear garden and allow plenty of natural light into the room. An opening leads through to the dining room, providing a natural connection between the two reception areas and also benefiting from a useful serving hatch through to the kitchen. A further extended sitting room offers an excellent additional reception space, adding to the versatility of the ground floor and providing plenty of scope for different family needs, whether as a second sitting room, playroom or home office. The room enjoys a pleasant outlook with double glazed windows to both the rear and side elevations.
To the first floor is a particularly bright and welcoming landing, with doors leading to all four bedrooms and the family bathroom, together with a useful storage cupboard, ideal for towels, linen and general household storage. The principal bedroom benefits from its own en-suite facilities, whilst the remaining three bedrooms offer well-proportioned accommodation for family members, guests or those requiring additional workspace. The family bathroom is fitted with a bath, wash hand basin, WC and bidet.
Outside, the property is approached via a tarmacadam driveway providing ample off-road parking, lawned garden and access to the double garage, which benefits from twin up-and-over doors. The garage also houses the central heating boiler and has a further door providing convenient access through to the rear garden, making it particularly practical for everyday family use.
The rear garden is a particularly appealing feature, enjoying a good degree of privacy and a lovely established feel. A paved patio area sits immediately adjoining the property, providing an ideal space for outdoor dining and entertaining, with the garden then opening onto a lawn bordered by mature trees, established shrubs and well-stocked borders. Towards the far end is a particularly secluded and tucked-away section, complete with a greenhouse and a garden shed, which will be included in the sale, creating an additional private area which gives the garden a lovely sense of depth and separation from the main seating and lawned areas.
EPC Rating: C
Disclaimer
In line with UK anti-money laundering regulations, successful purchasers must complete an Anti-Money Laundering (AML) check. We use a specialist third-party service to verify your identity(IamProperty/Move Butler). The cost of these checks is £40 (including VAT) for each purchaser and any giftors contributing funds. This fee is paid in advance when an offer is agreed, and prior to the issuance of a sales memorandum. Please note that this charge is non-refundable.
Agent Note: Every care has been taken in the preparation of these Particulars, however they are provided for general guidance only and complete accuracy cannot be guaranteed. All areas, measurements, dimensions and distances are approximate, and the text, photographs and plans are intended for guidance purposes only and may not form part of any contract. Interested parties should satisfy themselves as to the accuracy of all information and should seek appropriate professional verification where required. If there is any po...
What's included
Terrace
Garden
Parking
TypeDetached house
Bedrooms4
Bathrooms2
Energy ClassC
HeatingGas Central
Location
Map loading soon
Neighborhood data on demand
Nearby essentials will load when this section comes into view.
Listed on
Mortgage calculator
Estimated monthly payment
3.413 €/mo
Down payment10 % · 68.920 €
68.920 €620.281 € loan
Term
Total repayable1.023.783 €
Interest rate4.40 %
Representative estimate · Landomo is not a mortgage broker. · Rates updated April 2026