House for sale
North Kesteven, Branston and Mere
3 bedrooms·2 bathrooms
334.249 €
Listed Oct 20, 2026
About this listing
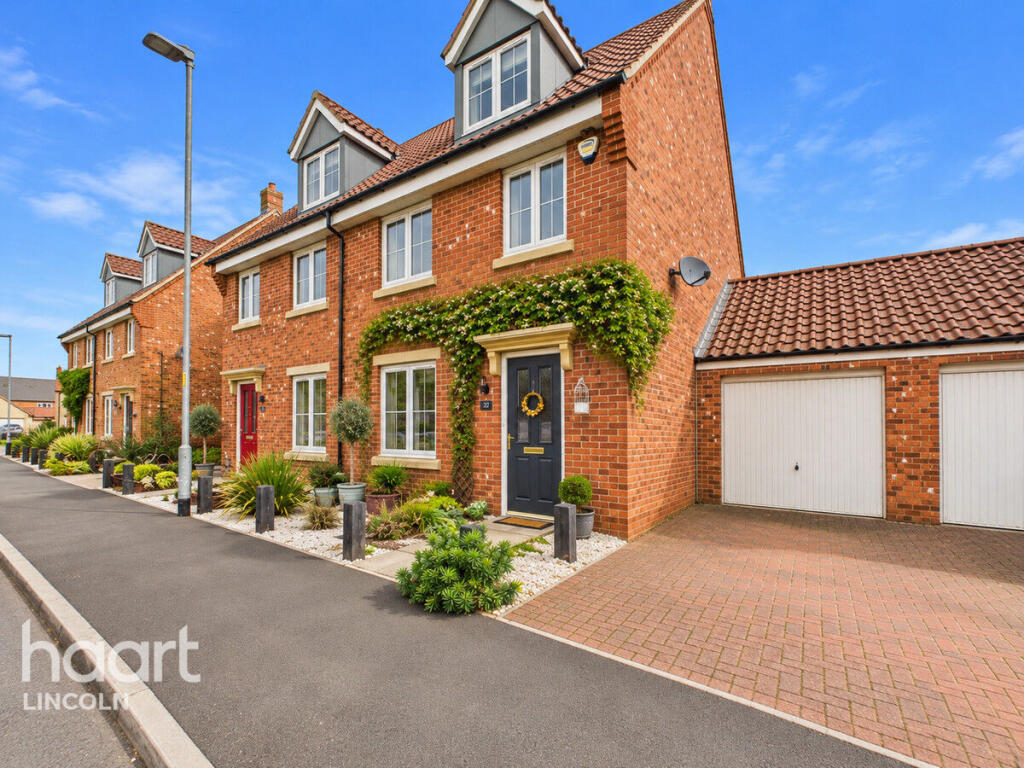
Situated in the popular village of Branston, this attractive three storey home on Kirk Road offers something a little different, with its appealing reclaimed brick exterior adding character and kerb appeal. Overlooking a children's play area and woodland to the front, the property also benefits from a particularly spacious rear garden, making it an excellent choice for families and those looking for versatile living space.
The accommodation begins with an entrance hall leading through to a lounge diner, kitchen and downstairs WC. The first floor offers two well proportioned double bedrooms and a family bathroom, along with a useful additional room on the landing leading to the second floor, which could make an ideal home office or study. The entire top floor is dedicated to an impressive principal suite, featuring a generous bedroom, built in wardrobes and an en suite shower room.
Outside, there is an adjacent driveway and a fully enclosed rear garden providing plenty of space to relax, entertain or enjoy family life. The current owner has also made excellent use of the storage space, with the garage fully boarded and a loft hatch and ladder installed for convenient access.
Branston is a sought after village offering a good range of local amenities, schooling and transport links, with convenient access into Lincoln and the surrounding area. Combining an individual appearance, flexible three storey accommodation and a lovely outlook, this is a home well worth viewing.
Hallway
Kitchen / Diner
11'2" x 9'11" (3.42m x 3.04m)
Separate WC
Lounge
15'7" x 12'1" (4.77m x 3.70m)
First Floor Landing
Bedroom One
15'7" x 11'0" (4.77m x 3.36m)
Bathroom
Second Floor Landing
Master Bedroom
21'2" x 15'7" (6.46m x 4.77m)
Ensuite
Garage
20'1" x 10'4" (6.13m x 3.16m)
Disclaimer
haart offer a professional, ARLA accredited Lettings and Management Service. If you are considering renting your property in order to purchase, are looking at buy to let or would like a free review of your portfolio, please call the Lettings Manager on the above number.
haart is the seller's agent for this property. Your conveyancer is legally responsible for ensuring any purchase agreement fully protects your position. We make detailed enquiries of the seller to ensure the information provided is as accurate as possible. Please inform us if you become aware of any information being inaccurate.
Photos in this listing may be digitally enhanced or altered for illustrative or marketing purposes. Where applicable, furniture, decoration, landscaping or other features shown may not reflect the property in its current form. Please refer to the description and ask the agent to confirm the current condition and features before relying on any image.
What's included
Garden
Parking
TypeSemi-detached house
Bedrooms3
Bathrooms2
HeatingAsk Agent
MunicipalityNorth Kesteven
Location
Map loading soon
Neighborhood data on demand
Nearby essentials will load when this section comes into view.
Listed on
Mortgage calculator
Estimated monthly payment
1.655 €/mo
Down payment10 % · 33.425 €
33.425 €300.824 € loan
Term
Total repayable496.515 €
Interest rate4.40 %
Representative estimate · Landomo is not a mortgage broker. · Rates updated April 2026