House for sale
Swansea
2 bedrooms
185.891 €
Listed Sep 12, 2026
About this listing
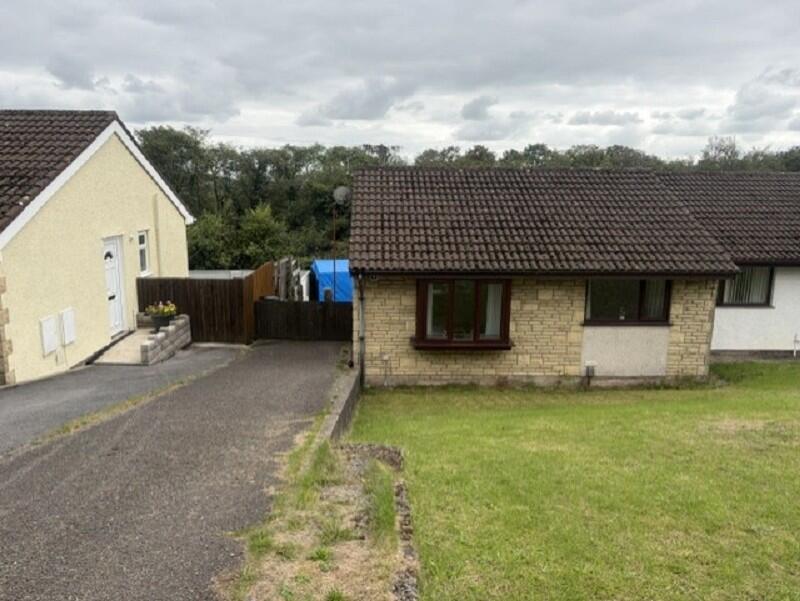
Situated in the sought-after area of Skewen, Neath, this well-maintained semi-detached bungalow offers an ideal blend of comfort and potential. Boasting two bedrooms and a family bathroom, the property is thoughtfully arranged for ease of living, with the added benefit of some scope for modernising to suit your personal tastes.
Outside, the home enjoys a charming lawn frontage, complemented by the convenience of off-road parking to the side. The enclosed rear garden provides a private and secure space – perfect for gardening enthusiasts, children at play, or relaxing with friends and family.
Skewen is a vibrant community with a wonderful combination of local amenities and green spaces. Nearby, Parc Melin Cryddan and Jersey Park offer delightful spots for leisurely walks or family outings. Excellent transport links put Neath town centre just a short drive away, where an array of shops, cafes, and restaurants await. For commuters, Skewen railway station and swift road access to the M4 ensure easy journeys throughout South Wales.
This semi-detached bungalow presents an enticing opportunity for first-time buyers, downsizers, or anyone seeking comfortable living in a well-connected neighbourhood. Arrange a viewing today to discover all this home has to offer.
Entrance Hall
0.99m x 0.89m (3' 03" x 2' 11")
Side door entrance to the property, laminated flooring. Door leading to.
Lounge
4.27m x 3.63m (14' 00" x 11' 11" )
Bay window to the front, laminated flooring, radiator. Opening to.
Kitchen
2.90m x 2.67m (9' 06" x 8' 09")
Window to the rear, wall & base units fitted with work top over, sink unit, free standing gas cooker. Space for fridge freezer, breakfast bar. Tiled flooring.
Inner Hall
0.86m x 0.86m (2' 10" x 2' 10")
Laminated flooring. Doors leading to.
Bedroom 1
3.28m x 3.00m (10' 09" x 9' 10" )
Window to the front, laminated flooring, radiator.
Bedroom 2
3.33m x 2.01m (10' 11" x 6' 07" )
Window to the rear, laminated flooring, radiator.
Bathroom
2.67m x 1.60m (8' 09" x 5' 03")
Window to the rear, panelled bath, hand basin, low-level WC, hand basin. Partly panelled & tiled walls & flooring. Storage cupboard housing gas central heating boiler.
External
Spacious lawn frontage with off road parking to the side. Gated access to an enclosed rear garden benefiting from patio with lawn & loose stoned area. timber sheds.
What's included
Garden
Parking
Key Stats
Key Stats
TypeSemi-detached house
Bedrooms2
Bathrooms0
HeatingGas
Location
Map loading soon
Neighborhood data on demand
Nearby essentials will load when this section comes into view.
Listed on
Mortgage calculator
Estimated monthly payment
920 €/mo
Down payment10 % · 18.589 €
18.589 €167.302 € loan
Term
Total repayable276.134 €
Interest rate4.40 %
Representative estimate · Landomo is not a mortgage broker. · Rates updated April 2026