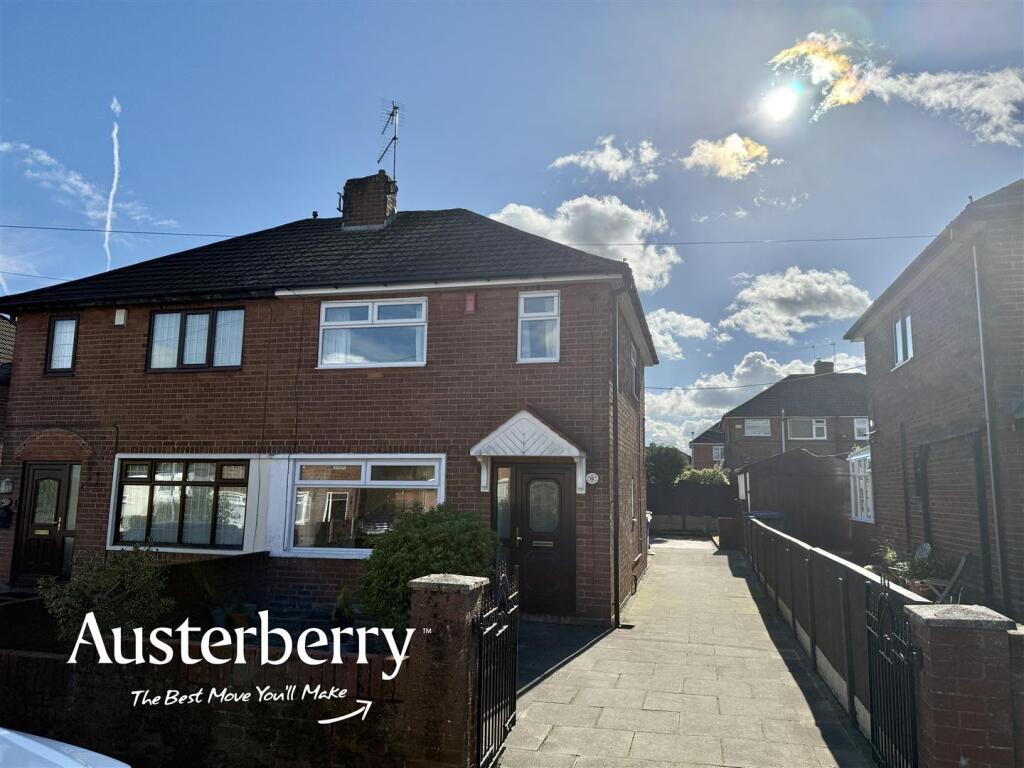
House for sale
Stoke-on-Trent
2 bedrooms·1 bathroom
191.433 €
Listed Oct 9, 2026
About this listing
OPEN FIELDS AT THE END OF THE ROAD!
There's no onward chain to slow down your purchase of this traditional and established semi-detached house which has been in the same ownership since 1966.
The property is ready to move into but will obviously benefit from a little bit of updating in time. The house has UPVC double glazing as well as gas central heating from a combi boiler and plenty of parking space in the long driveway.
Myrtle Avenue is a residential cul-de-sac, close to open fields and also close to neighbourhood shops and good access from Weston Road and the A50.
For more information call or e-mail us.
MATERIAL INFORMATION
Tenure - Freehold
Council Tax Band - B
Ground Floor -
Entrance Hall - UPVC double glazed front door and window. Fitted carpet. Radiator. Stairs leading to the first floor. Door into the...
Lounge - 3.86m x 3.71m (12'8 x 12'2) - Fitted carpet. Radiator. UPVC double glazed window with fitted vertical blinds. Feature fireplace with living flame gas fire. Double doors leading into the...
Kitchen With Dining Area - 4.57m x 2.62m (15' x 8'7) -
Dining Area - Fitted carpet. Radiator. UPVC double glazed window.
Kitchen Area - Range of wall cupboards and base units with a pale timber finish. Radiator. UPVC double glazed window with fitted vertical blinds. UPVC double glazed rear door. Vinyl flooring. Plumbing for washing machine. Walk in pantry/storage cupboard with UPVC double glazed window.
First Floor -
Landing - Fitted stair and landing carpets. UPVC double glazed window. Access to the loft. Airing cupboard with Worcester gas combi boiler and shelving.
Bedroom One - 3.84m + recess x 3.07m (12'7 + recess x 10'1) - Fitted carpet. Radiator. Two UPVC double glazed windows.
Bedroom Two - 3.30m x 2.49m (10'10 x 8'2) - Fitted carpet. Radiator. UPVC double glazed window with fitted roller blind.
Bathroom/Wc - 2.21m x 1.57m (7'3 x 5'2) - Vinyl flooring. Part tiled walls. Coloured wash basin and low level wc. White walk in bath with shower fitting.
Outside - There's a neat low maintenance front garden behind a low brick wall and double gates lead into a long paved driveway.
To the rear of the property is a low maintenance garden with a paved patio, block paved area, specimen shrubs and an outside tap.
What's included
Garden
Parking
TypeSemi-detached house
Bedrooms2
Bathrooms1
HeatingAsk Agent
Location
Map loading soon
Neighborhood data on demand
Nearby essentials will load when this section comes into view.
Listed on
Mortgage calculator
Estimated monthly payment
948 €/mo
Down payment10 % · 19.143 €
19.143 €172.290 € loan
Term
Total repayable284.367 €
Interest rate4.40 %
Representative estimate · Landomo is not a mortgage broker. · Rates updated April 2026