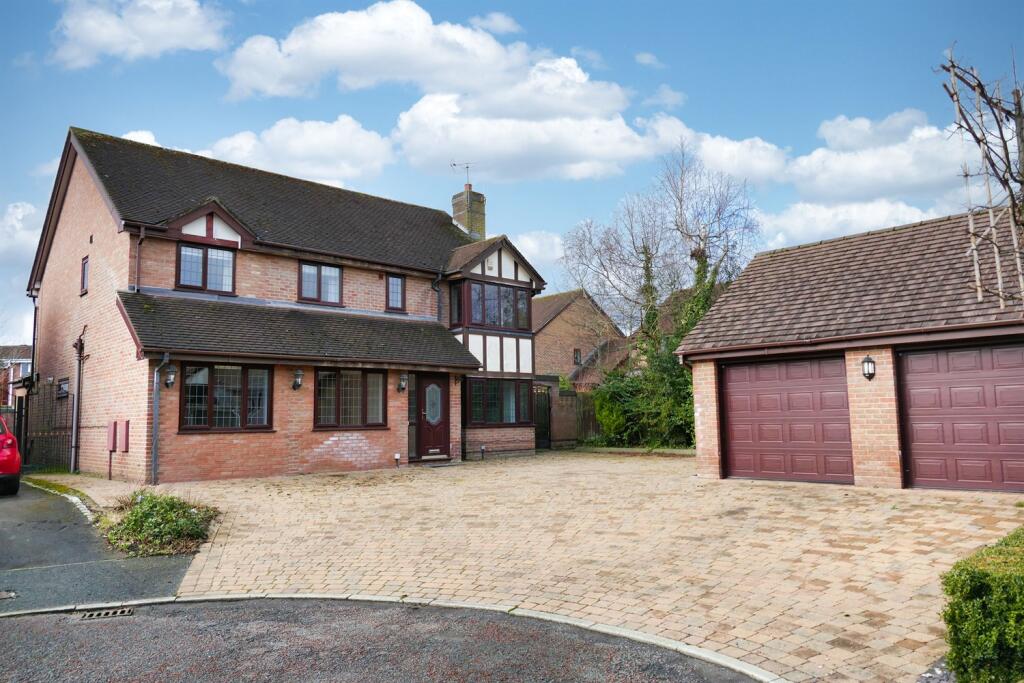
House to rent
Warrington, Westbrook, Great Sankey
5 bedrooms·3 bathrooms
2.834 €/mo
Listed Sep 25, 2026
About this listing
EDWARDS GROUNDS have the pleasure to be able to offer to the market this SUPERB substantial detached house which is situated in a highly regarded and most sought after of cul-de-sac locations.
The accommodation which is simply ideal for anyone with a growing family briefly comprises on the ground floor: entrance hall, cloakroom/wc, lounge, sitting room, gym/study room, utility room and last but by no means least a quite superb kitchen/living room. On the first floor there is a master bedroom with en-suite shower room, there are four further bedrooms plus a family bathroom and a jack and jill shower room off bedroom three and four.
Externally there is ample off road parking, double garage and garden area. The accommodation also has UPVC double glazing and a gas central heating system.
With its excellent access to a variety of local amenities and transport links this really is an opportunity not to be missed !! Fees apply.
Floor Plan
Entrance Hall
Radiator, tiled flooring, store area, under floor heating.
Cloakroom
Comprising: wc, wash hand basin, radiator, UPVC double glazed window.
Lounge 12'9 (3.88m) x 19'4 (5.9m) into recess
UPVC double glazed window, radiator.
Sitting Room 8'4 (2.55m) x 14'10 (4.52m)
UPVC double glazed window, wooden flooring, radiator.
Study/Gym Room 7'7 (2.3m) x 17'3 (5.25m)
UPVC double glazed window, radiator.
Kitchen / Living Room 25'8 (7.82m) x 23'4 (7.11m)
Superb kitchen/living room with an impressive range of wall and base units with work surfaces, inset sink unit, there are a range of built-in appliances including fridge, freezer, oven, hob, hood and wine cooler. There is a breakfast bar tiled flooring, two radiators, under floor heating, skylight windows and doors to rear garden.
Utility Room 7'8 (2.34m) x 17'2 (5.22m)
Storage units, inset sink unit, shower, tiled flooring, radiator, central heating boiler, UPVC double glazed window, door to outside.
First Floor Landing
Store cupboard, access to loft.
Bedroom 1 12' (3.65m) x 16'8 (5.08m) into recesses
UPVC double glazed window, radiator, mirror fronted wardrobe.
En Suite Shower Room 5'3 (1.61m) x 7'10 (2.38m)
Comprising: wash hand basin, w.c., shower cubicle, heated towel rail, tiled flooring, tiled walls.
Bedroom 2 16'6 (5.04m) x 10'6 (3.2m) into recess
Two UPVC double glazed windows radiator, wardrobes.
Jack & Jill Shower Room 7'8 (2.33m) x 4' (1.21m)
Comprising: wash hand basin, w.c., shower cubicle, heated towel rail, UPVC double glazed window.
Bedroom 3 9'0 (2.75m) x 14'3 (4.34m)
UPVC double glazed window, radiator, wardrobes, wooden flooring.
Bedroom 4 7'8 (2.34m) x 15' (4.57m)
UPVC double glazed window, radiator.
Bedroom 5 9'9 (2.97m) into wardrobes x 11'2 (3.41m)
UPVC double glazed window, radiator, wardrobes.
Bathroom 6'7 (2m) x 10'8 (3.26m)
Comprising: spa bath, wash hand basin, w.c., shower cubicle, tiled flooring, tiled walls, UPVC double glazed window, heated towel rail.
Externally
Parking
There is ample off road parking which in turn leads to the double garage.
Double Garage
Garden
There is garden area predominantly to the rear of the property.
Local Authority
Warrington Borough Council, New Town House, Buttermarket Street, Warrington, WA1 2NH. Telephone: .
Council Tax Band
Band E
Social Media
You may download, store and use the material for your own personal use and research. You may not republish, retransmit, redistribute or otherwise make the material available to any party or make the same available on any website, online service or bulletin board of your own or of any other party or make the same available in hard copy or in any other media without the website owner`s express prior written consent. The website owner`s copyright must remain on all reproductions of material taken from this website.
CONTACT THE WESTBROOK OFFICE
411 Westbrook Centre, Westbrook
WARNING NOTICE: The intruder alarm (if fitted), central heating boiler, radiators, gas or electric heaters and other gas or electrical appliances, which are mentioned in these details, have not been and will not be tested by us, as we are not qualified to do so. Purchasers are therefore advised to undertake their own independent tests, should they consider this necessary.
What's included
Garden
Garage
TypeDetached house
Bedrooms5
Bathrooms3
HeatingAsk Agent
Deposit3.269 €
Location
Map loading soon
Neighborhood data on demand
Nearby essentials will load when this section comes into view.