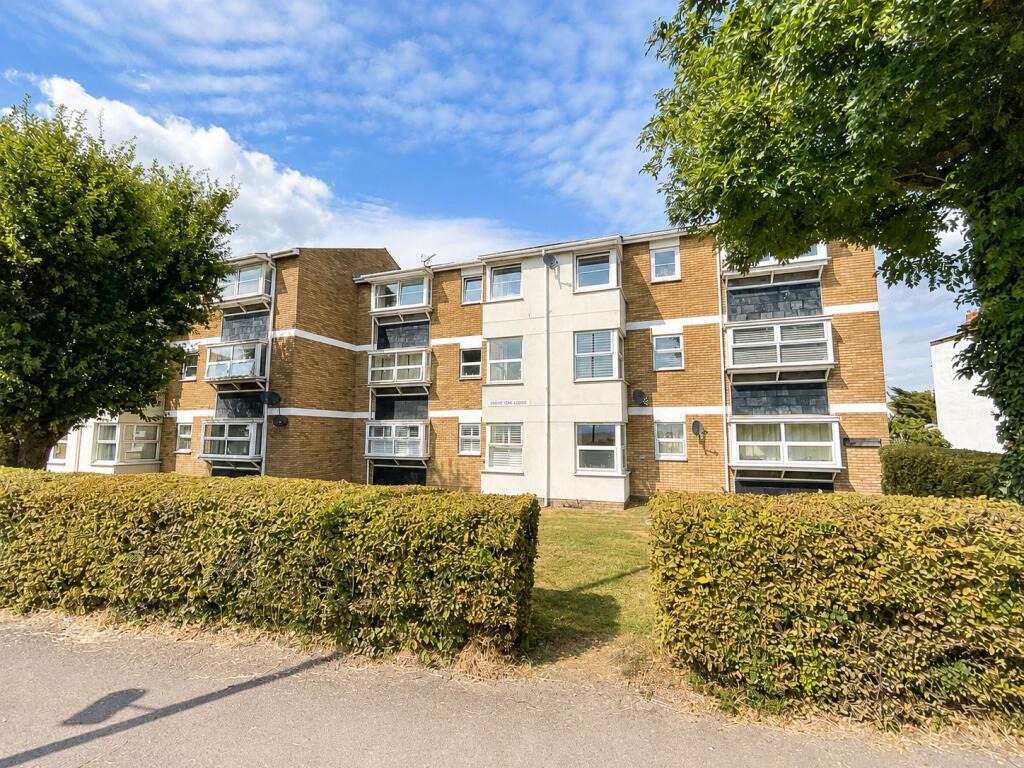
2-bed apartment for sale
Southend-on-Sea
2 bedrooms·1 bathroom
279.988 €
Listed Jul 27, 2026
About this listing
Offering views across to the Thames Estuary is this great sized two double bedrooms first floor apartment located on the Leigh / Hadleigh border available with no onward chain. The property benefits from modern kitchen and bathroom, large lounge diner, communal garden with the added advantage of allocated parking and garage.
The location is ideal for access to shops, bus routes whilst both Hadleigh High Street and Leigh Broadway are easily accessible.
Council Tax Band: B
Tenure: Leasehold
Entrance Hall
w: 14' x l: 21' 5" (w: 4.27m x l: 6.53m)
uPVC entrance door opens into spacious entrance hallway. Access to two storage cupboards. Grey oak effect flooring. High level skirting. Coving to ceiling.
Lounge / Diner
w: 17' 5" x l: 15' 2" (w: 5.31m x l: 4.62m)
uPVC double glazed windows to front. Two radiators. Television aerial point. High level skirting Coving to ceiling.
Kitchen
w: 9' 2" x l: 8' 2" (w: 2.79m x l: 2.49m)
uPVC double glazed window to rear. The kitchen has been fitted with a modern range of white base and eye level units with granite effect rolled edge work surfaces and stainless steel sink unit inset with mixer taps over. Plumbing and drainage for automatic washing machine. Space for cooker with integrated extractor hood over. Space for upright fridge freezer. Larder style cupboard. Wall mounted boiler serving hot water and domestic purposes. Splash back tiling to work surface areas. Grey oak effect flooring.
Bedroom One
w: 12' 10" x l: 11' 9" (w: 3.91m x l: 3.58m)
uPVC double glazed window to front. Radiator. Fitted wardrobe / cupboard space with sliding door. High level skirting. Textured ceiling.
Bedroom Two
w: 9' 5" x l: 8' 7" (w: 2.87m x l: 2.62m)
uPVC double glazed window to rear. Radiator. Built it wardrobe / cupboard space. High level skirting. Coving to ceiling.
Shower Room
w: 8' 1" x l: 4' 6" (w: 2.46m x l: 1.37m)
Obscure uPVC double glazed window to rear. Contemporary three piece suite comprising independent walk in shower cubicle with wall mounted electric shower, suspended wash hand basin set within vanity unit and close coupled WC. Radiator. Decorative tile effect flooring. High level skirting.
Externally
The property is surrounded by communal grounds which are mainly laid to lawn with tree and shrub borders. Rotary washing line area. External bin area.
Access to allocated parking and garage.
What's included
Garage
Key Stats
Key Stats
Bedrooms2
Bathrooms1
SubtypeStandard flat
HeatingAsk Agent
Location
Map loading soon
Neighborhood data on demand
Nearby essentials will load when this section comes into view.
Listed on
Mortgage calculator
Estimated monthly payment
1.386 €/mo
Down payment10 % · 27.999 €
27.999 €251.989 € loan
Term
Total repayable415.912 €
Interest rate4.40 %
Representative estimate · Landomo is not a mortgage broker. · Rates updated April 2026