House for sale, 162 m²
Guildford
4 bedrooms·2 bathrooms
815.091 €
5.031 €/m²
Listed Sep 10, 2026
About this listing
If you're looking for a four-bedroom detached home in Bagshot with space for family life without everything having to happen in one room, this property gets the balance right.
Set towards the end of Butler Road a tree lined cul-de-sac, the house has a practical layout that gives you both open family space and somewhere to close the door when you want it.
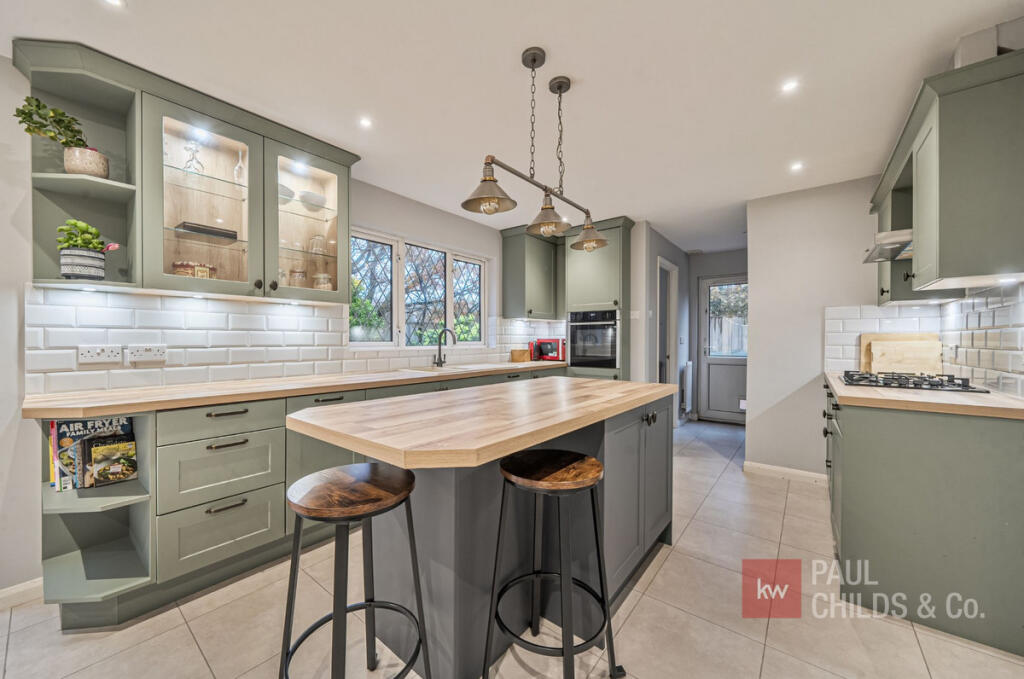
At the centre of the ground floor is the moden kitchen and dining room, extending to approximately 22 feet in length. Shaker-style cabinetry, a central island and plenty of room for a dining table make this the natural everyday hub of the house, whether that's breakfast before school, working from the kitchen table or having friends over at the weekend. Doors connect the room directly with the garden, so the inside and outside work well together through the warmer months.
Importantly, the kitchen isn't the only substantial living space.
The separate sitting room sits to the front of the house, with a bay window and fireplace giving it a more traditional feel. On the opposite side of the hall is a second reception room measuring approximately 17'6" in length. It currently gives the house valuable additional living space but could work equally well as a family room, playroom, substantial home office or a combination of uses as circumstances change.
A separate utility room and ground-floor WC keep the practical side of family life away from the main kitchen.
Upstairs are four bedrooms. The principal bedroom has its own en-suite shower room, while the remaining bedrooms are served by the family bathroom. Bedrooms two and three are good sized doubles with built in wardrobes for ample storage. The fourth bedroom is particularly useful as a child's room, nursery or dedicated home office if four permanent bedrooms aren't required.
Outside, the garden wraps around the house and offers different areas that can be used for sitting, entertaining, children or simply enjoying the outside space.
One of the property's biggest advantages is the detached double garage. At approximately 19' x 19', this is considerably more useful than the typical single garage and provides excellent space for cars, bikes, storage, a workshop, gym equipment or hobbies.
There is also generous driveway parking for up to 3-4 vehicles and an electric EV charge point.
The floorplan extends to approximately 1,740 sq ft in total, comprising around 1,379 sq ft of house accommodation plus approximately 361 sq ft of detached garage.
The location works particularly well for buyers who want access to both village amenities and the wider road network. Bagshot station is around 1 mile away and Connaught School a short walking distance away. The village centre & shops are within easy reach. The area also gives straightforward access towards the M3, Ascot, Camberley and surrounding towns, while Swinley Forest provides extensive outdoor space nearby.
Offered chain free, this is a home that gives its next owner a strong combination of living space, flexibility, parking and storage in an established Bagshot residential setting.
What's included
Garden
Parking
Key Stats
Key Stats
TypeDetached house
Living Area162 m²
Bedrooms4
Bathrooms2
HeatingAsk Agent
Location
Map loading soon
Neighborhood data on demand
Nearby essentials will load when this section comes into view.
Listed on
Mortgage calculator
Estimated monthly payment
4.036 €/mo
Down payment10 % · 81.509 €
81.509 €733.582 € loan
Term
Total repayable1.210.788 €
Interest rate4.40 %
Representative estimate · Landomo is not a mortgage broker. · Rates updated April 2026