House for sale
London
3 bedrooms·2 bathrooms
764.409 €
Listed Sep 8, 2026
About this listing
Situated within a cul-de-sac is this three-bedroom semi-detached bungalow which has been extended to the side & rear. The property benefits from an entrance hall with doors leading to an L shape living/dining room with doors leading to the rear garden, a 13ft fitted kitchen with some integrated appliances, a separate utility room, a four-piece family bathroom suite and three bedrooms with the principal bedroom benefitting from an en-suite shower room. The property also benefits from a rear garden measuring 58ft and off-street parking for multiple vehicles.
The property is located 0.7 miles from Collier Row High Street which hosts an array of shops, restaurants & amenities and 1.9 miles to Romford station which also benefits from Elizabeth Line and National Rail Service making it possible to reach Stratford in just 8 minutes and London Liverpool Street in 17 minutes. There are bus routes available on Havering Road linking you to both Romford and Collier Row. Romford town centre hosts an array of bars, restaurants, shops, amusements and shopping centres such as The Brewery, The Liberty, Mercury and more. Links to the area by road include the A12, A127 & M25. There are several schools in the area including St. Patricks Catholic Primary School, Rise Park Infant and Junior School, Clockhouse Primary School, Marshalls Park Academy, Bower Park Academy and Immanuel School. There are also a number of green spaces such as Lawns Park, Havering Country Park, Bedford’s Park and Fairlop Country Park.
Front of Property
Paved to allow off-street parking for multiple vehicles
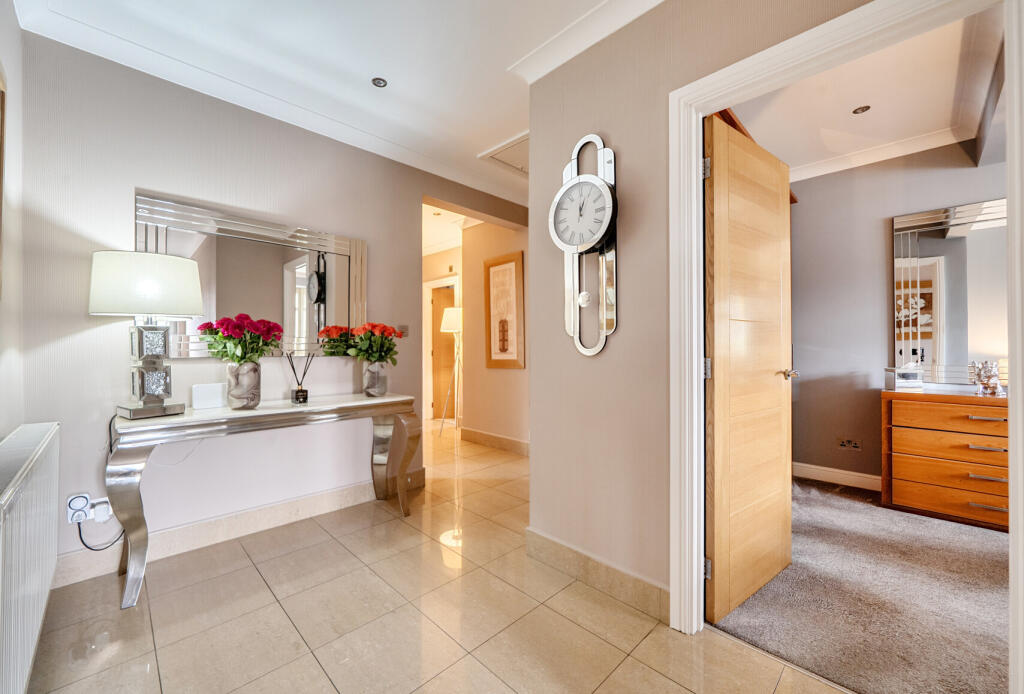
Entrance Hall
Smooth ceiling, cornice coving, X2 radiators, alarm system, doors to accommodation
Bedroom One
18'2 into bay X 17'5 max - Smooth ceiling, cornice coving, inset spotlights, double glazed lead light bay window to front, radiator, fitted wardrobes, door leading to en-suite:
En-Suite
6'8 X 5'11 - Smooth ceiling, cornice coving, inset spotlights, double glazed obscured lead light window to side, extractor fan, heated towel rail, low level WC, vanity sink with mixer tap, shower cubicle with mixer tap
Bedroom Two
10'10 into bay X 10'10 max - Smooth ceiling, cornice coving, inset spotlights, double glazed lead light bay window to front, radiator, fitted wardrobes
Bedroom Three
9'10 X 9'1 - *Currently used as an office* Smooth ceiling, cornice coving, inset spotlights, double glazed lead light window to side, radiator
Bathroom
10'5 X 7'2 - Smooth ceiling, cornice coving, inset spotlights, double glazed obscured lead light window to side, extractor fan, wall mounted radiator, low level WC, vanity sink with mixer tap, panel bath with tile surround, shower cubicle with mixer tap
L Shape Living Room/Dining Room
Living room area - 17'6 X 11'3
Dining Room area - 11'2 X 10'10
Smooth ceiling, cornice coving, inset spotlights, double glazed lead light doors leading to garden, X2 radiators
Kitchen
13'5 X 10'10 - Smooth ceiling, cornice coving, inset spotlights, double glazed led light window to rear and door leading to garden, a range of eye and base level units with Corian worktops over & Corian breakfast bar, inset sink with mixer tap and drainer, integrated oven & grill, integrated fridge/freezer, integrated dishwasher
Utility Room
9'1 X 4'9 - Smooth ceiling, cornice coving, inset spotlights, double glazed obscured lead light window to side, a range of eye and base level units with worktops over, wall mounted boiler
Garden
58'3 X 35'2 - Patio leading to astro turf, trees & shrubs to borders, timber shed
What's included
Garden
Parking
TypeBungalow
Bedrooms3
Bathrooms2
HeatingAsk Agent
MunicipalityLondon
Location
Map loading soon
Neighborhood data on demand
Nearby essentials will load when this section comes into view.
Listed on
Mortgage calculator
Estimated monthly payment
3.785 €/mo
Down payment10 % · 76.441 €
76.441 €687.968 € loan
Term
Total repayable1.135.502 €
Interest rate4.40 %
Representative estimate · Landomo is not a mortgage broker. · Rates updated April 2026