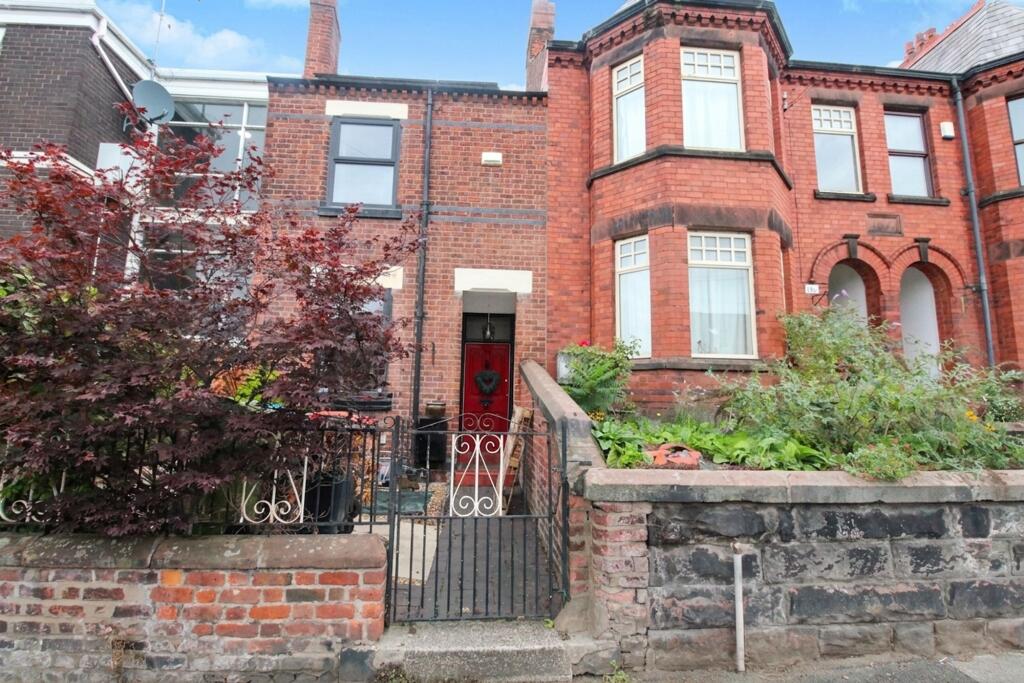
House for sale, 104 m²
Chester
2 bedrooms·1 bathroom
325.634 €
3.131 €/m²
Listed Sep 11, 2026
About this listing
This beautifully presented two double bedroom period property offers an exceptional blend of classic character and modern convenience, making it an ideal choice for discerning buyers. The home features two generous reception rooms, providing flexible living and entertaining spaces that suit a variety of lifestyles. A modern kitchen, installed in 2024, is the heart of the home and is complemented by a practical utility room and a spacious pantry area. All windows were replaced in 2022, ensuring excellent energy efficiency and comfort throughout the seasons. The property also benefits from solar panels, helping to reduce energy costs and environmental impact. The stylish four-piece bathroom has been finished to a high standard, offering both a bath and a separate shower for added luxury. Situated within walking distance of Chester city centre, the property is perfectly placed for access to local schools, a wealth of amenities, and excellent transport links including the A55, Manchester, Liverpool, and North Wales.
The outside space is equally impressive, beginning with a charming approach accessed via a cast iron gate. The paved front area is framed by mature trees and established hedges, providing privacy and a welcoming first impression. The original tiled step leads up to a solid hardwood entrance door, highlighting the property’s period features. To the rear, a private and mature garden offers a peaceful retreat from city life. A courtyard area to the side features a decorative archway, which opens onto a well-maintained lawn and a raised decking seating area - perfect for outdoor dining or relaxation. Beyond this, a doorway leads to an additional rear garden space, complete with a timber storage shed (ideal for garden equipment or bicycles). This secure and secluded garden is the perfect complement to the property, offering both practicality and a tranquil setting for enjoying the outdoors.
Entrance Hallway
Accessed via a hardwood door with original iron features opening to a hallway with original tiled floor, panelled walls, door to lounge, opening to inner hallway
Lounge
3.18m x 4.09m
Exposed brick chimney with space for a real fire / log burner, PVC noise reduction double glazed window to the front, wall mounted radiator, solid wood floor
Inner Hallway
Original Minton tiled floor, stairs to first floor, door opening to the dining room
Dining Room
3.58m x 4.09m
Double glazed window to the rear, exposed brick chimney with log burner fire, wall mounted radiator, door to the understairs storage cupboard, door opening to the kitchen
Kitchen
2.79m x 3.43m
Fitted in 2024 a modern range of wall, drawer and base units, butchers block worktop with inset ceramic 1.5% sink unit with mixer tap, space for a fridge freezer, built in eye level double oven, inset composite hob with exterior extractor hood above, plumbing for washing machine, tiled splashbacks, opening to a pantry area
Pantry Area
1.22m x 2.01m
Plumbing for washing machine, space for tumble dryer, wall mounted combination boiler, shelving area, opening to utility room
Utility / Boot Room
2.01m x 2.77m
Fitted in 2024 modern base units, butchers block worktop, wall mounted radiator double glazed window to the side, PVC door opening to the side, double glazed door opening to the rear
First Floor Landing
Doors to bedrooms and bathroom, over stairs storage cupboard with access to the roof space
Bedroom One
4.27m x 4.42m
Double glazed window to the front, wall mounted radiator, cast iron Victorian fireplace, solid wood floor
Bedroom Two
3.18m x 4.12m
Double glazed window to the rear, wall mounted radiator, cast iron Victoria fireplace
Bathroom
2.79m x 3.43m
A large and spacious room comprising a double shower cubical, free standing bath with tower tap and shower attachment, close coupled WC and vanity wash hand basin with cupboards, wood floor, obscure double glazed window to the side
Attic
We have been advised that the attic is part boarded with a Velux window and potential to convert into an additional room subject to the relevant planning consents
Front Garden
Accesse3d via a cast iron gate with paved area to the front with trees and hedges surrounding, original tiled step upto the hard wood entrance door
Rear Garden
A private and mature rear garden with a courtyard area to the side with decorative archway leading to a lawn area with raise3d decking seating area, door way leading to an additional rear garden with timber storage shed
Key Stats
Key Stats
TypeTerraced house
Living Area104 m²
Bedrooms2
Bathrooms1
HeatingGas Central, Wood Burner
Location
Map loading soon
Neighborhood data on demand
Nearby essentials will load when this section comes into view.
Listed on
Mortgage calculator
Estimated monthly payment
1.612 €/mo
Down payment10 % · 32.563 €
32.563 €293.071 € loan
Term
Total repayable483.718 €
Interest rate4.40 %
Representative estimate · Landomo is not a mortgage broker. · Rates updated April 2026