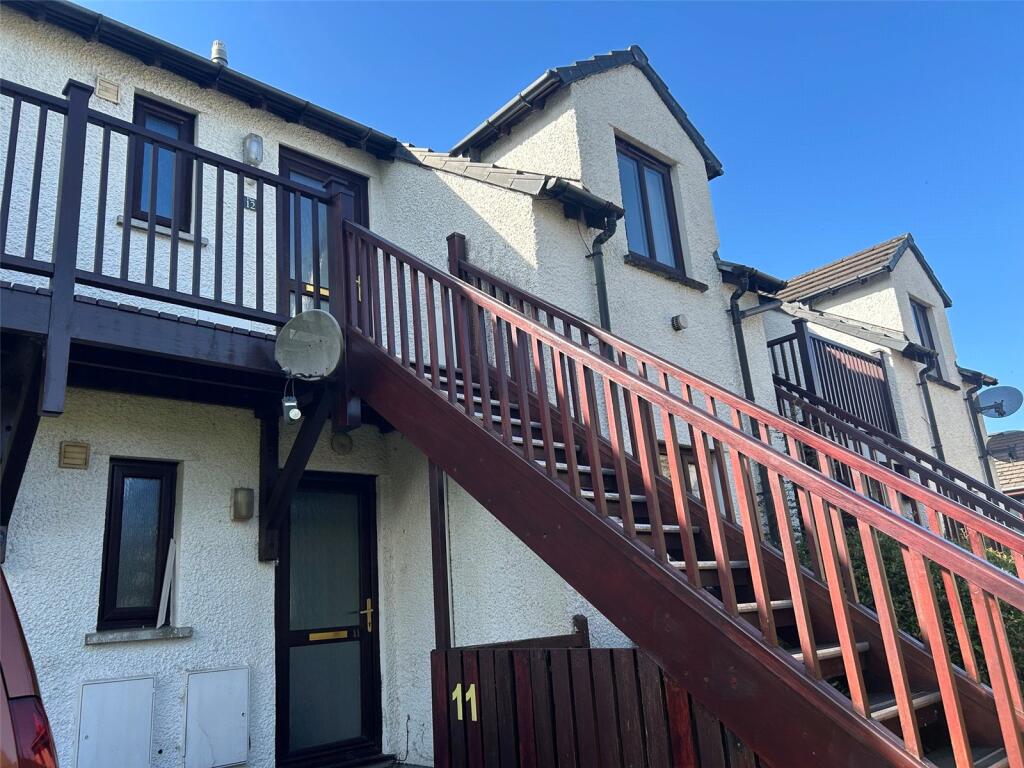
2-bed apartment to rent
Kendal, Westmorland and Furness
2 bedrooms·1 bathroom
1.047 €/mo
Listed Nov 2, 2026
About this listing
A two bedroom part-furnished first floor flat at the head of a pleasant cul-de-sac.
This deligthful property has its own entrance, via a shared external stairway and balcony, with allocated parking space for 1 car. The accommodation offers hallway, open plan lounge with kitchen area, two bedrooms and bathroom with electric shower over the bath.
EPC: C
COUNCIL TAX: BAND B
TENANCY AGREEMENT
Available under the terms of an Assured Periodic Tenancy.
RENT AND DEPOSIT
Rent: £875 and Security Deposit: £1,009.62 are both payable prior to the start of the tenancy. The deposit will be paid into a Tenancy Deposit Scheme and refunded at the termination of the tenancy, subject to the property being left in a clean and tenantable condition.
The successful applicant(s) will pay a refundable holding deposit of £201.93 (equivalent to 1 week’s rent), prior to the reference/credit checks, which can then be deducted from the first month’s rent, or refunded if applicants have not provided any false or misleading information.
OUTGOINGS: The Tenant will be responsible for all outgoings (telephone, broadband, utilities, council tax etc.) and to maintain the property in a reasonable and tenantable condition
SPECIAL CONDITIONS: 1 small dog may be considered by the landlord. Non-smokers only.
VIEWING:
Strictly by appointment through our Kendal Office: .
Directions
Leave Kendal on A65, passing Kendal leisure centre and then bear left at the traffic lights onto Oxenholme Road towards Oxenholme railway station. Follow the road through the traffic lights and over the mini roundabout, then take
the first left onto Hayclose Road and the first right onto Howe Bank Close. Bear left and you will see the stairs leading up to no. 12 at the far end of the cul de sac.
Location
Howe Bank Close is a private residential area to the southern suburbs of Kendal. The property provides easy access to several surrounding amenities including Kendal leisure centre, Asda superstore and Westmorland General Hospital. Oxenholme train station is a short walk away for mainline commuter links to Manchester, London Euston, Edinburgh and Glasgow.
Outside
Allocated parking space is on the right hand side of the parking space at the foot of the entrance steps. Access to drying area and bin storage area from Hayclose Road.
Services
Mains water and drainage, gas and electricity.
Material Information:
• Standard construction.
• We understand that broadband and mobile telephone reception are available. For an indication of speeds and supply please see:
Entrance
Entrance Hall
2.74m x 1.24m
Upvc double glazed entrance door, wall mounted coat hooks, laminate flooring and loft access.
Bedroom 2
2.74m x 2.51m
Upvc double glazed window, radiator.
Open Plan Lounge/Dining/Kitchen
4.83m x 3.1m
The kitchen area has a range of cream wall, drawer and base units with worksurfaces over. 1½ bowl stainless steel sink and drainer unit with grey subway-style tiled splashbacks. Electric cooker with double oven and ceramic hob with extractor hood over. Washing machine, and undercounter larder fridge.
Upvc double glazed window and radiator, two seater bed setee, black glass tv stand. Laminated flooring throughout.
Bedroom 1
3.15m x 2.74m
Upvc double glazed window, radiator, built in storage cupboard housing the gas combination boiler and further built-in double wardrobe. 1 double bed. 2 bedside cabinets.
Bathroom
1.88m x 1.68m
3 piece suite in white comprising; pedestal wash hand basin, dual flush W.C and twin grip panelled bath with Mira shower over. complimentary grey splashback tiling, wall mounted chrome towel radiator, opaque upvc double glazed glass window, laminate flooring. and extractor fan.
What's included
Parking
Bedrooms2
Bathrooms1
SubtypeStandard flat
Energy ClassC
HeatingAsk Agent
MunicipalityKendal
Location
Map loading soon
Neighborhood data on demand
Nearby essentials will load when this section comes into view.