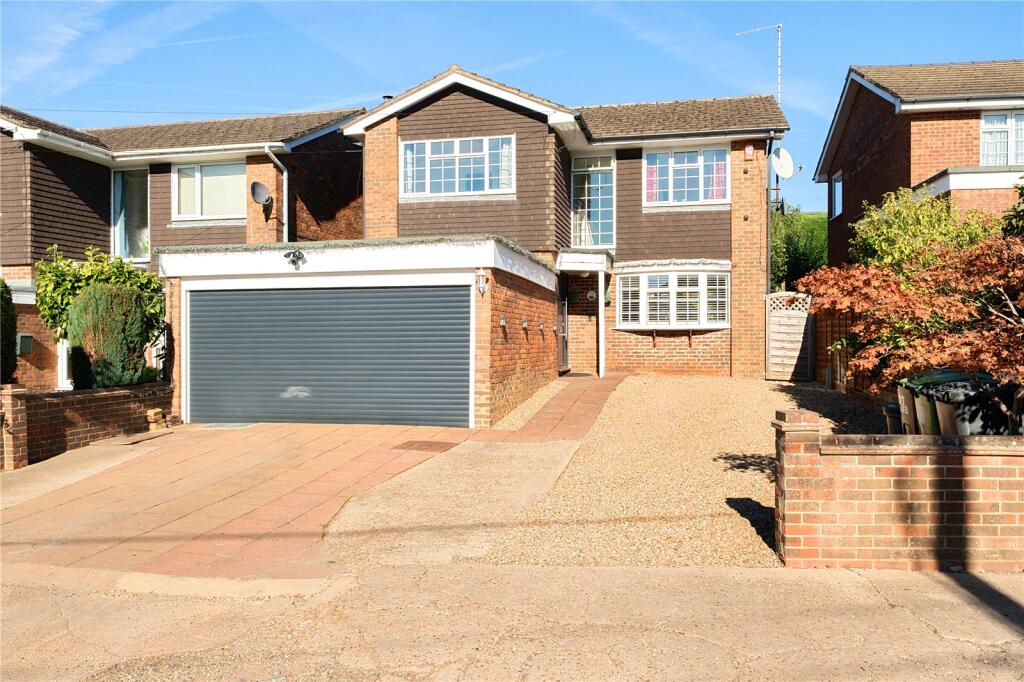
House for sale, 137 m²
London
4 bedrooms·2 bathrooms
836.041 €
6.102 €/m²
Listed Oct 12, 2026
About this listing
Fantastic four-bedroom, two-bathroom detached home with generous living space, a garage, driveway and flat garden, in an enviable location at the top of Biggin Hill.
Located on one of the most sought-after residential roads at the top of Biggin Hill, this detached four-bedroom home offers approximately 1,477 square feet of accommodation, including the integral garage. The house is well proportioned, with a good sense of light throughout, a practical layout and contemporary touches.
GROUND FLOOR
The front door opens into a welcoming hallway, with internal access to the garage, a separate utility room and a downstairs WC. The tiled flooring of the hallway continues into the kitchen/breakfast room, creating a natural flow between the spaces. The spacious, dual-aspect sitting/dining room extends across the depth of the house. It features a curved bay window to the front with attractive plantation shutters, wood-effect flooring and French doors opening onto the garden. The kitchen/breakfast room is fitted with oak-style units, granite worktops and yellow tiled splashbacks, with space for a range oven, dishwasher and fridge freezer (all remaining). There is also a useful pantry and room for a table, while a further door provides direct access to the garden.
FIRST FLOOR
Upstairs, a large window on the landing brings in plenty of natural light. There are four bedrooms, all with built-in storage, three of which have sliding doors to maximise the available space. The main bedroom benefits from a stylish en-suite shower room, while the separate shower room is finished in a similar contemporary style, with both featuring black Crittall-style shower screens.
OUTSIDE
To the front, a generous driveway provides ample off-road parking in addition to the integral garage, which is fitted with an electric roller door. The flat rear garden enjoys a good degree of privacy and can be accessed from both the kitchen and sitting/dining room. There is useful side access on one side and access into the rear of the garage on the other. A patio directly outside the house wraps around the level lawn, leading to a slightly raised seating terrace.
LOCATION
Positioned in Sutherland Avenue, a desirable road at the very top of Biggin Hill, the house is just a short flat stroll from local amenities, including Waitrose, and within easy reach of transport links and schools, this detached home combines convenience with an enviable setting.
What's included
Terrace
Garden
Garage
Parking
TypeDetached house
Living Area137 m²
Bedrooms4
Bathrooms2
HeatingAsk Agent
MunicipalityLondon
Location
Map loading soon
Neighborhood data on demand
Nearby essentials will load when this section comes into view.
Listed on
Mortgage calculator
Estimated monthly payment
4.140 €/mo
Down payment10 % · 83.604 €
83.604 €752.437 € loan
Term
Total repayable1.241.909 €
Interest rate4.40 %
Representative estimate · Landomo is not a mortgage broker. · Rates updated April 2026