No longer available
This listing is no longer active. We keep it here for reference, but the details may be out of date.
House for sale, 109 m²
Bournemouth
5 bedrooms·2 bathrooms
610.820 €
5.604 €/m²
Listed Sep 4, 2026
About this listing
A substantial five-bedroom detached family home, ideally positioned at the end of a quiet cul-de-sac in the highly sought-after Poulner area of Ringwood. Offering generous and versatile accommodation, excellent family living space, a rear garden, garage and parking for three vehicles, this impressive property is particularly well suited to modern family life.
Poulner is a popular residential area on the northern side of Ringwood, well regarded for its family-friendly surroundings and excellent access to local amenities and schools. The area benefits from a strong community feel, with Poulner Infant School and Nursery and Poulner Junior School both situated on North Poulner Road, while Poulner Junior School is also a linked school for Ringwood School.
Ringwood town centre is within easy reach and provides a good selection of independent shops, cafés, restaurants, everyday amenities and recreational facilities. The surrounding New Forest countryside provides a wealth of opportunities for walking, cycling and enjoying the outdoors, while the A31 is conveniently accessible, providing excellent road links towards Bournemouth, Southampton and the wider south coast. The combination of attractive surroundings, convenient transport links and access to well-regarded local schooling makes Poulner a particularly desirable location for families.
Upon entering the property, a welcoming entrance porch leads through into the lounge, which features stairs rising to the first floor. From here, a door opens into the impressive open-plan kitchen, dining and living space, creating a wonderful central hub for family life and entertaining.
ENTRANCE PORCH- 1.40m X 0.88m
LOUNGE- 4.29m X 4.29m
The open-plan room provides excellent flexibility, with ample space for both comfortable seating and dining furniture. Large patio doors provide a pleasant outlook and direct access onto the rear garden, allowing the outside space to become a natural extension of the living accommodation during the warmer months.
OPEN PLAN LIVING AREA- 5.89m X 6.05m
The kitchen is well equipped with an extensive range of floor and wall-mounted units, complemented by a central island incorporating useful storage cupboards and a breakfast bar. Integrated appliances include a double oven with microwave above and a dishwasher, while there is also space and plumbing for an American-style fridge freezer. The adjoining utility area provides further practical space, with plumbing and provision for both a washing machine and tumble dryer.
UTILITY ROOM-1.48m X 2.49m
A useful WC completes the ground floor accommodation, with an additional door providing access to the side of the property.
The property benefits from gas-fired central heating via a combination boiler.
The spacious principal bedroom is situated towards the rear of the property and benefits from an attractive combination of a private en-suite shower room and a walk-in wardrobe, providing excellent storage and creating a comfortable principal suite.
BEDROOM ONE- 4.29m X 4.01m
EN-SUITE- 1.72m X 2.25m
Bedroom two is a generous double bedroom positioned at the front of the property and features built-in wardrobes together with a useful dressing table.
BEDROOM TWO- 3.02m X 3.61m
Bedroom three is also a double bedroom, while bedroom four is another front-aspect double bedroom which is currently utilised as a dressing room, but could easily accommodate a range of uses depending upon the requirements of the new owners.
BEDROOM THREE- 2.97m X 2.41m
BEDROOM FOUR- 2.77m X 2.13m
Bedroom five is a useful single bedroom with a side aspect, making it ideal as a child's bedroom, nursery, home office or study.
BEDROOM FIVE- 1.88m X 2.41m
The family bathroom is fitted with a modern white suite comprising a bath with shower over, wash hand basin and WC, together with a heated towel rail. Loft access is also provided from the first floor.
BATHROOM- 1.81m X 2.35m
The rear garden has been designed with ease of maintenance in mind and features a paved patio area leading onto an AstroTurf lawn, creating a practical space for outdoor dining, entertaining and family use. Flower bed borders add interest and soften the garden, while gated access is available down both sides of the property, providing particularly useful access to the front.
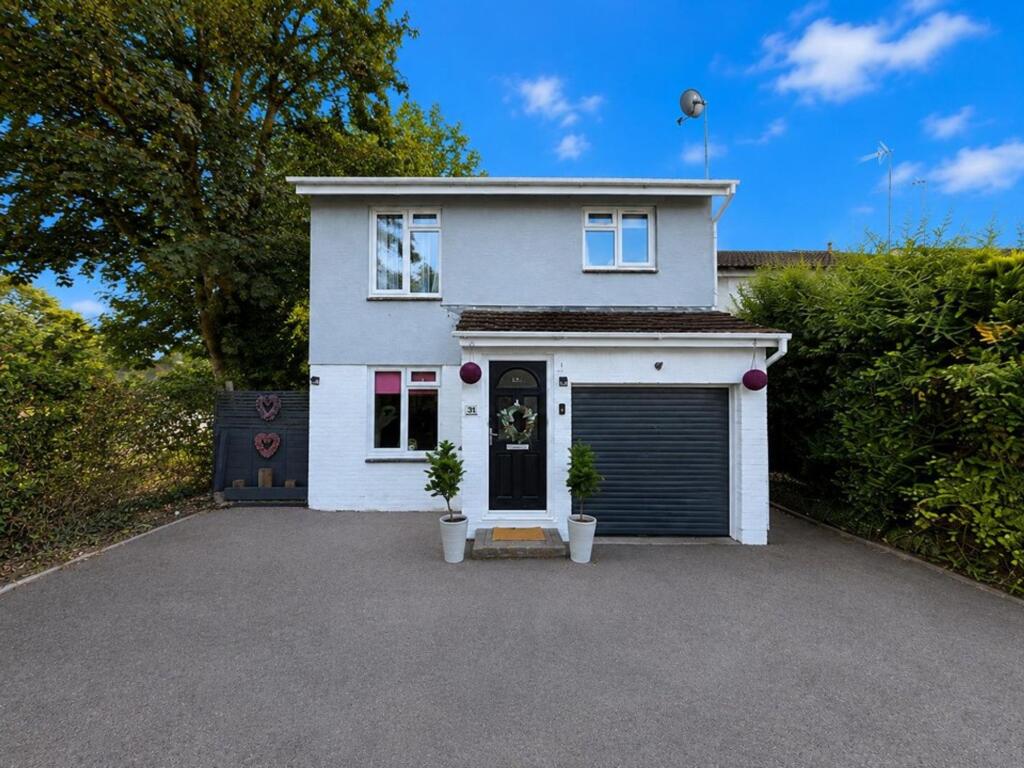
To the front, the property benefits from parking for three vehicles, an excellent feature for a five-bedroom family home, together with a garage offering excellent versatility beyond traditional parking and storage. Subject to any necessary consents, the garage provides exciting potential to create a dedicated home office, private gym, hobby room or additional leisure space, offering the flexibility to adapt the property to suit the needs of modern family life.
Summary
Offering spacious and versatile accommodation arranged over two floors, this five-bedroom detached house combines generous family living space with a highly convenient and sought-after location. The substantial open-plan kitchen/living/dining room, principal bedroom with en-suite and walk-in wardrobe, four further bedrooms, landscaped garden and excellent parking provision make this an appealing home for growing families.
Situated at the end of a cul-de-sac in Poulner, with local schools and Ringwood's amenities within easy reach, this is a property that offers both space and practicality in a desirable New Forest location.
What's included
Parking
Key Stats
Key Stats
TypeDetached house
Living Area109 m²
Bedrooms5
Bathrooms2
HeatingGas Central
Location
Map loading soon
Neighborhood data on demand
Nearby essentials will load when this section comes into view.
Listed on
Mortgage calculator
Estimated monthly payment
3.025 €/mo
Down payment10 % · 61.082 €
61.082 €549.738 € loan
Term
Total repayable907.351 €
Interest rate4.40 %
Representative estimate · Landomo is not a mortgage broker. · Rates updated April 2026