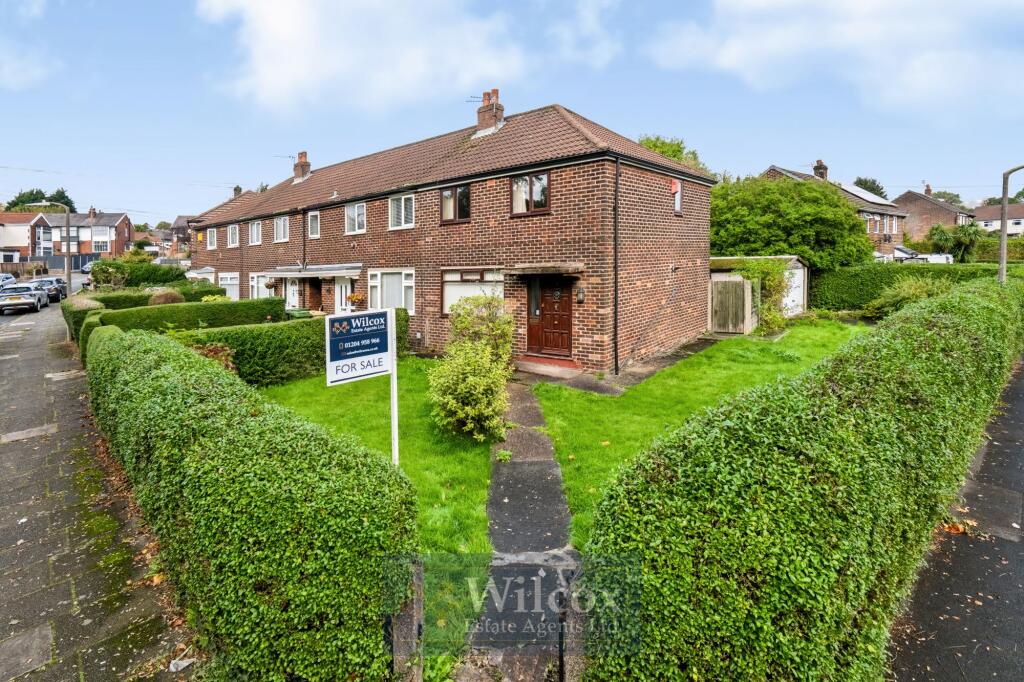
House for sale, 70 m²
Bolton, Breightmet
2 bedrooms·1 bathroom
191.863 €
2.741 €/m²
Listed Oct 7, 2026
About this listing
Situated on a generous corner plot, this two double bedroom end of terrace house presents an exciting opportunity for first time buyers and investors alike. The property offers significant scope for modernisation, allowing the new owners to put their own stamp on the home. The accommodation comprises a spacious lounge, a well-proportioned kitchen, and two large double bedrooms, with the potential to create a third bedroom by installing a partition wall (subject to relevant permissions). The house is perfectly positioned within walking distance to local amenities and is close to highly regarded primary and secondary schools, making it an ideal choice for families. A separate, large garage with electric lighting and power sits to the side of the property, providing ample storage or workshop space and offering further potential for conversion or extension (subject to planning permission). This property represents an excellent investment opportunity, with plenty of room to add value through refurbishment and possible extension.
The outside space is equally impressive, beginning with a welcoming wrought iron gate that opens onto the front garden, which features two lawned areas bordered by mature bushes for privacy and greenery. There is convenient access down the side of the property, leading to a fully flagged rear garden that is both low maintenance and practical for outdoor entertaining. The rear garden is enclosed by sturdy fence panels, ensuring a safe and secure environment for children or pets. Double wrought iron gates provide access for vehicles, while electric lighting and a concrete base add functionality and convenience to the outdoor space. This expansive plot offers endless possibilities for landscaping or further development, making it a standout feature of this attractive home.
EPC Rating: D
Entrance Hallway
1.86m x 3.41m
Timber front door, ceiling light, single panel radiator and consumer unit encased in a cupboard.
Lounge
3.33m x 6.77m
Two single panel radiators, two ceiling lights and two double glazed units to the front and rear both with openers.
Kitchen
2.61m x 3.34m
Wooden kitchen with laminate worktops, water meter in cupboard under the sink, plumbing for a washing machine, space for a freestanding electric cooker, stainless steel sink drainer with individual chrome taps and a ceiling strip light. Tiled flooring, tiled walls, double panel radiator, combi boiler, timber rear door and a double glazed unit to the rear with an opener.
First Floor Landing
1.94m x 1.62m
Carpet flooring, ceiling light, smoke alarm, loft hatch and a double glazed fire escape opener to the side.
Primary Bedroom
4.74m x 3.15m
Laminate flooring, wardrobe storage, two single panel radiators, two ceiling lights and two double glazed units both with openers.
Secondary Bedroom
2.82m x 3.36m
Laminate flooring, single panel radiator, ceiling light and a double glazed unit to the rear with two openers.
Bathroom
2.38m x 1.67m
Fully tiled walls, vinyl flooring, avocado bath with individual chrome taps, white sink with individual chrome taps, single panel radiator, ceiling light, frosted double glazed unit to the rear with an opener and a white W.c.
Front Garden
Wrought iron gate, bushes surround, two lawned areas and access down the side of the property.
Rear Garden
Fully flagged rear garden and fence panel surround.
Parking - Driveway
Double wrought iron gates
Parking - Garage
What's included
Garage
Parking
TypeTerraced house
Living Area70 m²
Bedrooms2
Bathrooms1
Energy ClassD
HeatingGas Central
Location
Map loading soon
Neighborhood data on demand
Nearby essentials will load when this section comes into view.
Listed on
Mortgage calculator
Estimated monthly payment
950 €/mo
Down payment10 % · 19.186 €
19.186 €172.677 € loan
Term
Total repayable285.006 €
Interest rate4.40 %
Representative estimate · Landomo is not a mortgage broker. · Rates updated April 2026