House for sale, 234 m²
Oxford
4 bedrooms·3 bathrooms
1.429.511 €
6.109 €/m²
Listed Nov 6, 2026
About this listing
A striking contemporary village home constructed from reclaimed stone, combining exceptional design, high-quality specification and energy-efficient living.
Description
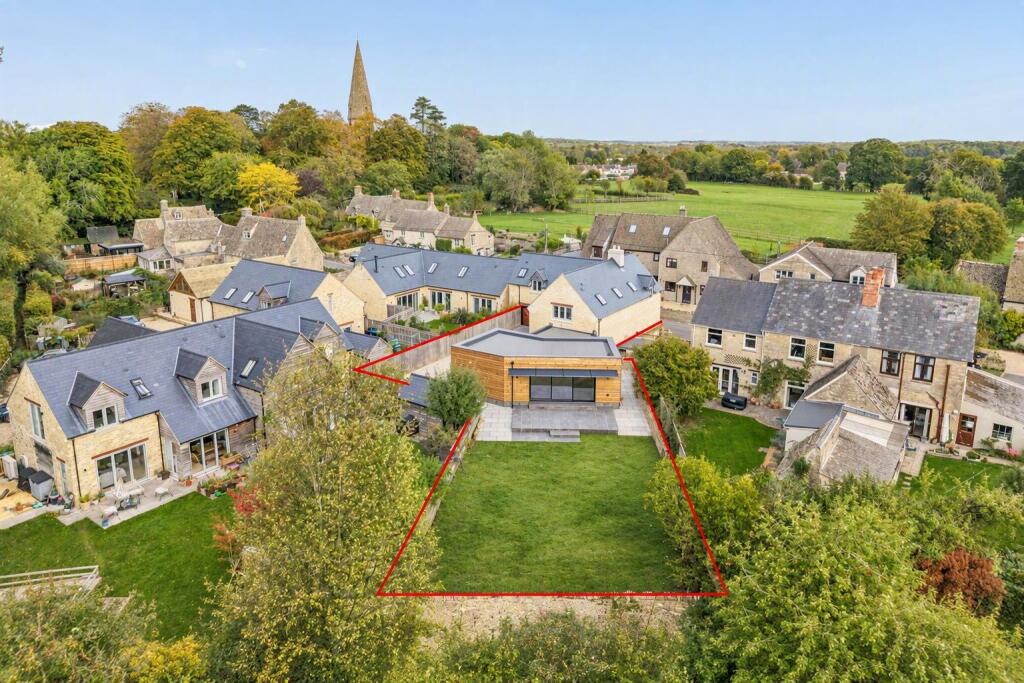
Malt House is an impressive detached village home, combining contemporary design with natural materials and a high-quality specification throughout. Constructed from reclaimed stone and thoughtfully designed to maximise light and space, the property offers beautifully balanced accommodation extending to a superb kitchen/dining/family room, sitting room, separate study, four bedrooms and a south-west facing garden with views towards the surrounding countryside.
The welcoming entrance hall, finished with engineered wood flooring and underfloor heating which extends throughout the ground floor, sets the tone for the quality found throughout the home. At its heart lies an exceptional open-plan kitchen and family space featuring a bespoke German Hacker kitchen with a central island, quartz worktops and a comprehensive range of integrated Siemens appliances. A Neff vented induction hob, twin ovens and warming drawer provide everything required for modern family life and entertaining alike.
Beyond, a dramatic glazed dining area creates a wonderful sense of light and space whilst linking the house beautifully with the garden.
Arranged across the first floor are four bedrooms, including two with en suite shower rooms, together with a family bathroom. The layout has been carefully designed to provide comfortable bedroom accommodation, complementing the generous living space found on the ground floor.
Outside, the south-west facing garden enjoys a pleasant outlook towards the surrounding countryside, framed by an attractive dry-stone wall along the rear boundary. A generous paved terrace provides an ideal setting for outdoor dining and entertaining, with external power and lighting enhancing the space, while the brise soleil complements the contemporary design and provides practical shade from the afternoon sun.
Approached through remotely operated gates, the property benefits from a generous gravel driveway and secure undercroft parking with space for multiple vehicles. Further features include an EV charging point and a secure illuminated cycle and bin store.
Location
Leafield is a popular West Oxfordshire village positioned between Burford, Charlbury and Witney, on the edge of the Cotswolds. The village offers a strong sense of community together with a range of everyday amenities, including a village pub, community shop, village hall and primary school.
The nearby market towns of Burford and Witney provide an excellent range of shopping, leisure and professional services, while Charlbury offers boutique independent shops, cafés and a mainline railway station. The wider Cotswolds are readily accessible, offering an abundance of picturesque villages, country walks, renowned pubs and restaurants.
Communications are excellent, with the A40 providing convenient access to Oxford and the M40 beyond. Mainline rail services from Charlbury and Kingham connect to London Paddington. The area benefits from a strong selection of state and independent schools, including Leafield CE Primary School, Burford School, Cokethorpe School, Kingham Hill School and The King's School, Witney.
Square Footage: 2,522 sq ft
What's included
Garden
TypeDetached house
Living Area234 m²
Bedrooms4
Bathrooms3
HeatingAsk Agent
Location
Map loading soon
Neighborhood data on demand
Nearby essentials will load when this section comes into view.
Listed on
Mortgage calculator
Estimated monthly payment
7.078 €/mo
Down payment10 % · 142.951 €
142.951 €1.286.560 € loan
Term
Total repayable2.123.487 €
Interest rate4.40 %
Representative estimate · Landomo is not a mortgage broker. · Rates updated April 2026