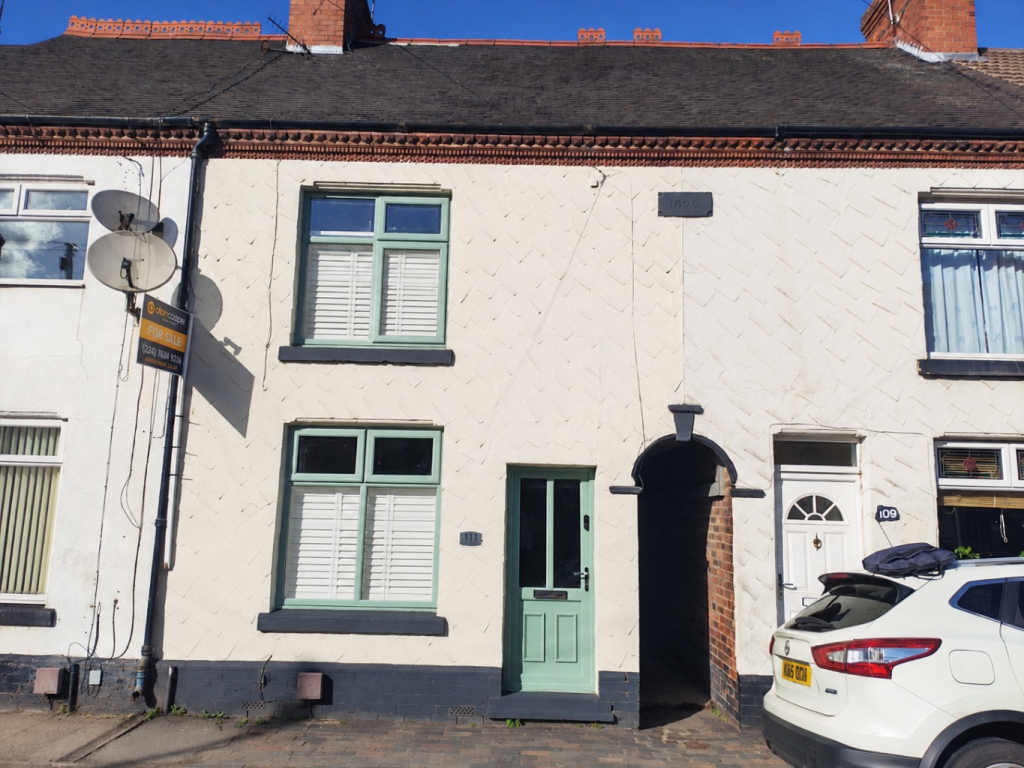
House for sale, 86 m²
Coventry
3 bedrooms·2 bathrooms
211.683 €
2.461 €/m²
Listed Sep 15, 2026
About this listing
Here is a Centre Terraced House situated in the favoured Chapel End/Hartshill area of Nuneaton. This property is positioned for convenient access to local shops, reputable schools, and everyday amenities. Nuneaton town centre is a short drive away and the close proximity to Hartshill Hayes Country Park, offers beautiful green spaces for recreation and relaxation.
Entering the house, you are welcomed into a bright and inviting lounge at the front, featuring a radiator, a window to the front elevation, and stairs ascending to the first floor. This space provides a comfortable setting for relaxation and entertaining.
Flowing seamlessly from the lounge is the L-shaped dining kitchen, a true highlight of this home. It is thoughtfully designed with an inset sink, a comprehensive range of fitted base units, work surfaces, and complementary wall cupboards. Integrated appliances include a built-in oven, hob, and extractor fan, alongside plumbing for a washing machine and space for a fridge freezer. A stylish vertical radiator, a window, and a door provide direct access to the garden.
Adjacent to the kitchen, the lobby offers a useful storage cupboard. The ground floor also benefits from a bathroom, featuring a luxurious jacuzzi-style bath, a wash hand basin, and a low-level WC, with a window to the side elevation ensuring natural light.
To the first floor, the landing provides loft access and is fitted with a radiator. The first floor hosts three bedrooms. Bedroom one, located at the front of the property, includes a radiator and a window to the front elevation. Bedroom two, situated at the rear, features a radiator, a convenient storage cupboard, and a window overlooking the garden. The third bedroom also benefits from a radiator and a window, offering versatile space for a child's room, guest room, or home office.
Completing the first floor accommodation is a shower room, comprising an enclosed shower cubicle, a wash hand basin, a low-level WC, and a heated towel rail for added comfort.
Externally, the property is set on a prominent thoroughfare. The rear garden has been designed for low maintenance, featuring loose stones, paving, and a pathway, complemented by decking, an artificial lawn and loose bark areas. Fenced boundaries ensure privacy, and an access gate provides convenience.
This location offers excellent connectivity, with convenient access to major road links towards Nuneaton town centre, Atherstone, Tamworth, Hinckley, and the wider Midlands network, making it an ideal choice for commuters.
Front Lounge
12' 4" x 18' 4"
Dining Kitchen
12' 7" x 14' 6"
Ground Floor Bathroom
Landing
Bedroom 1
11' x 11' 4"
Bedroom 2
8' 4" x 12' 7"
Bedroom 3
11' 6" x 11' 5"
Shower Room
Garden
Local Authority
North Warwickshire Council.
Agents Note
We have not tested any of the electrical, central heating or sanitary ware appliances. Purchasers should make their own investigations as to the workings of the relevant items. Floor plans are for identification purposes only and not to scale. All room measurements and mileages quoted in these sales details are approximate. Subjective comments in these details imply the opinion of the selling Agent at the time these details were prepared. Naturally, the opinions of purchasers may differ. These sales details are produced in good faith to offer a guide only and do not constitute any part of a contract or offer. We would advise that fixtures and fittings included within the sale are confirmed by the purchaser at the point of offer. Images used within these details are under copyright to Alan Cooper Estates and under no circumstances are to be reproduced by a third party without prior permission.
What's included
Terrace
TypeTerraced house
Living Area86 m²
Bedrooms3
Bathrooms2
Energy ClassD
HeatingGas Central
Location
Map loading soon
Neighborhood data on demand
Nearby essentials will load when this section comes into view.
Listed on
Mortgage calculator
Estimated monthly payment
1.048 €/mo
Down payment10 % · 21.168 €
21.168 €190.515 € loan
Term
Total repayable314.448 €
Interest rate4.40 %
Representative estimate · Landomo is not a mortgage broker. · Rates updated April 2026