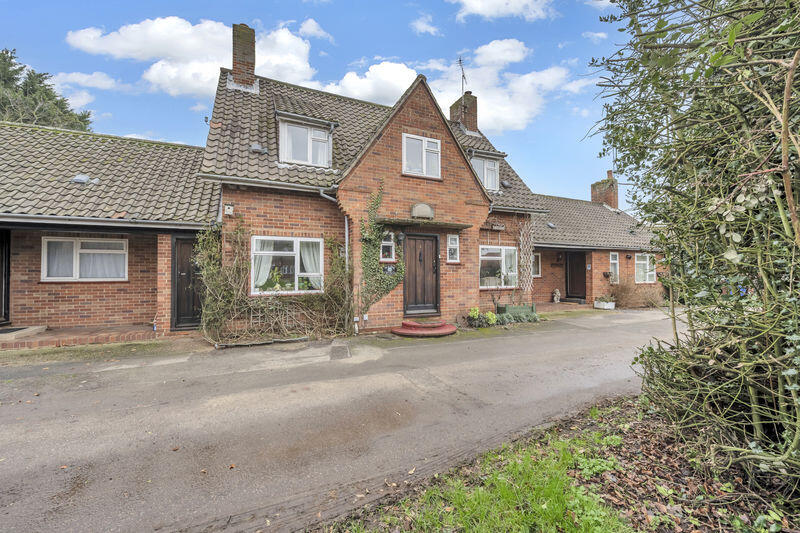
House for sale
West Suffolk, Risby
2 bedrooms·1 bathroom
310.374 €
Listed Aug 3, 2026
About this listing
An attractive two-bedroom home situated in the sought-after village of Risby, offering flexible living space and a generously sized garden. The ground floor accommodation comprises a welcoming entrance hall, WC, and a comfortable sitting room which flows through to a study with doors opening directly onto the rear garden. Further ground floor features include a separate dining room, a well-appointed fitted kitchen, utility room, an additional WC, and a bright conservatory providing extra living space.To the first floor are two well-proportioned bedrooms, one benefitting from built-in cupboards, along with a modern family bathroom completing the accommodation.Externally, the spacious rear garden is predominantly laid to lawn, complemented by a paved patio area and an attractive selection of mature shrubs and trees, creating a pleasant and private outdoor space. The property further benefits from an air source heat pump and solar panels, enhancing energy efficiency.Agents note: There is a flying freehold on this property.
Additional Information
Tenure: Freehold
Mobile Coverage: EE, O2, Three & Vodafone are available in this area. (Source Ofcom)
Broadband: Standard, Superfast & Ultrafast are available in this area. (Source Ofcom)
Services: Mains Electric, Water & Drainage. Heating via an air source heat pump. (Please note that none of these services have been tested by the selling agent.)
Entrance Hall
9' 11'' x 17' 0'' (3.02m reducing to 0.80m x 5.17m)
Sitting Room
10' 10'' x 10' 1'' (3.30m x 3.08m)
Dining Room
12' 3'' x 10' 2'' (3.73m x 3.11m)
Kitchen
13' 8'' x 6' 10'' (4.16m x 2.08m)
Study
10' 2'' x 8' 7'' (3.09m x 2.62m)
WC
2' 11'' x 4' 11'' (0.90m x 1.51m)
Hallway
22' 3'' x 3' 6'' (6.78m x 1.07m)
Utility Room
11' 6'' x 6' 11'' (3.50m x 2.11m)
WC
2' 9'' x 5' 3'' (0.84m x 1.59m)
Conservatory
9' 10'' x 7' 7'' (3.00m x 2.30m)
Landing
6' 6'' x 15' 5'' (1.97m x 4.70m)
Bedroom
15' 3'' x 9' 9'' (4.64m x 2.96m)
Bedroom
15' 1'' x 9' 0'' (4.61m x 2.74m)
Bathroom
6' 1'' x 6' 5'' (1.85m x 1.96m)
Rear Garden
What's included
Terrace
Garden
TypeTerraced house
Bedrooms2
Bathrooms1
HeatingAsk Agent
MunicipalityWest Suffolk
Location
Map loading soon
Neighborhood data on demand
Nearby essentials will load when this section comes into view.
Listed on
Mortgage calculator
Estimated monthly payment
1.537 €/mo
Down payment10 % · 31.037 €
31.037 €279.337 € loan
Term
Total repayable461.050 €
Interest rate4.40 %
Representative estimate · Landomo is not a mortgage broker. · Rates updated April 2026