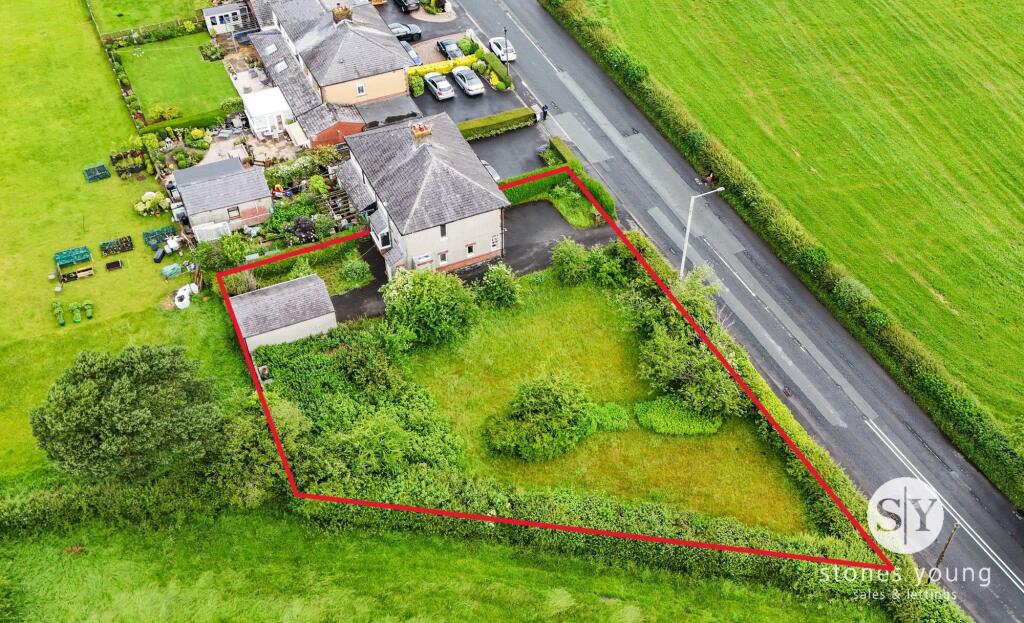
House for sale, 117 m²
Ribble Valley, Pendleton
3 bedrooms·1 bathroom
325.411 €
2.781 €/m²
Listed Sep 8, 2026
About this listing
*EXCITING DEVELOPMENT OPPORTUNITY ON 1/4 AN ACRE* This three-bedroom semi-detached house stands as a blank canvas for those seeking a project with remarkable potential, offering scope for the discerning buyer to create a bespoke family home tailored to individual tastes and requirements.
The interior layout currently features three well-proportioned bedrooms (providing ample space for both family living and home working), with each of the bedrooms enjoying far-reaching countryside views to the front and rear. The property’s configuration lends itself to imaginative redesign, with significant potential for extensions to both the side and rear, subject to the necessary planning permissions. For those with a vision for further development, the plot size also presents the possibility of constructing a separate dwelling, again subject to planning consent, making this a compelling prospect for investors or multi-generational families or creating investment potential. Additional benefits include a substantial detached garage with power (ideal for secure storage, workshop space or conversion to a home office) and a wide driveway providing parking for several vehicles, ensuring convenience for households with multiple cars or visitors.
The property is offered with no onward chain, streamlining the purchase process and enabling a swift transition for buyers eager to embark on their renovation journey. With its enviable setting, extensive plot and rare development potential, this property represents a unique chance to create a truly individual home in a sought-after rural location. Early viewing is recommended to appreciate the scale of opportunity on offer.
EPC Rating: F
Porch
Tiled flooring, single glazed wooden windows
Hallway
Stairs to first floor, storage cupboard, electric storage heater, windows
Lounge
Feature fireplace, double glazed bay window
Dining Room
Carpet flooring, feature fireplace, upvc double glazed bay window
Kitchen
Range of fitted wall and base units with contrasting worksurfaces, sink and drainer, utility/pantry cupboard, double glazed windows
Rear Porch
Single glazed frosted windows
Landing
Upvc double glazed window, loft hatch
Bedroom One
Feature fireplace, upvc double glazed bay window
Bedroom Two
Upvc double glazed window
Bedroom Three
Upvc double glazed window
Bathroom
Three piece suite with bath, wc and sink, airing cupboard, frosted windows x2, carpet flooring
Parking - Driveway
Parking - Garage
Disclaimer
Stones Young Sales and Lettings provides these particulars as a general guide and does not guarantee their accuracy. They do not constitute an offer, contract, or warranty. While reasonable efforts have been made to ensure the information is correct, buyers or tenants must independently verify all details through inspections, surveys, and enquiries. Statements are not representations of fact, and no warranties or guarantees are provided by Stones Young, its employees, or agents.
Photographs depict parts of the property as they were when taken and may not reflect current conditions. Measurements, distances, and areas are approximate and should not be relied upon. References to alterations or uses do not confirm that necessary planning, building regulations, or other permissions have been obtained. Any assumptions about the property’s condition or suitability should be independently verified.
What's included
Garage
Parking
Key Stats
Key Stats
TypeSemi-detached house
Living Area117 m²
Bedrooms3
Bathrooms1
Energy ClassF
HeatingWood Burner
MunicipalityRibble Valley
Location
Map loading soon
Neighborhood data on demand
Nearby essentials will load when this section comes into view.
Listed on
Mortgage calculator
Estimated monthly payment
1.611 €/mo
Down payment10 % · 32.541 €
32.541 €292.870 € loan
Term
Total repayable483.386 €
Interest rate4.40 %
Representative estimate · Landomo is not a mortgage broker. · Rates updated April 2026