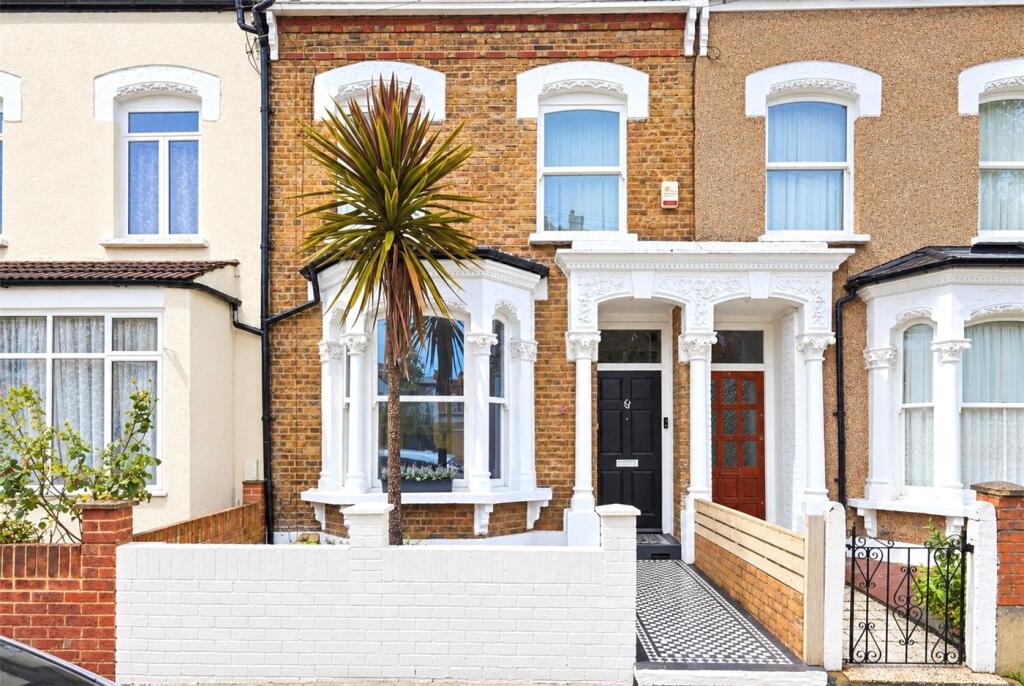
House for sale, 161 m²
London
4 bedrooms·2 bathrooms
2.269.253 €
14.094 €/m²
Listed Oct 16, 2026
About this listing
A beautifully presented four bedroom Victorian house on Kersley Road, one of Stoke Newington’s sought after residential streets, offering approximately 1,736 sq ft of accommodation arranged over four levels. Combining period character with a striking contemporary kitchen extension, the property offers generous living space, a private rear garden and an enviable location close to Church Street and William Patten Primary School.
The ground floor opens into an elegant reception room with a large bay window, high ceilings, decorative cornicing, wooden flooring and a working fireplace. A separate dining room provides an additional reception space, retaining the traditional proportions and character associated with Victorian homes.
To the rear, the impressive kitchen/breakfast room forms the heart of the house. Contemporary cabinetry, integrated appliances, solid granite worktops and a central island are complemented by opening skylights and extensive glazing, creating a bright and sociable space. Underfloor heating adds further comfort, while there is ample room for both everyday dining and entertaining. Glazed doors open directly onto the west-facing private rear garden, which provides a paved terrace for outdoor dining, mature planting and a sense of privacy. External electrical points are also installed throughout the garden, including inside the sheds. A ground floor WC completes this level.
The first floor features a cosy double bedroom and a spacious shower room with an opulent glass-tiled feature wall. Further stairs lead to a double bedroom and the sizeable principal bedroom. A generous family bathroom boasts a separate shower, double basin, rolltop bath and WC. Finally, the large loft room offers ample space with a walk-in wardrobe and abundant natural light.
The location is a particular highlight. William Patten Primary School is just a short walk away, making the house especially appealing to families seeking to be close to this popular local school. Stoke Newington Church Street is also moments away, with its independent shops, neighbourhood cafes, restaurants, pubs and everyday amenities giving the area its distinctive village atmosphere. The green open spaces of Clissold Park are nearby, offering landscaped gardens, sports facilities and space for walking, running and spending time outdoors.
Kersley Road also benefits from a friendly neighbourhood atmosphere, with residents keeping in touch through a street WhatsApp group. For commuters, Stoke Newington and Rectory Road stations provide Overground services, while numerous local bus routes connect the area with the City, Islington and other parts of London. The combination of a popular residential street, excellent local amenities, green spaces and convenient transport makes Kersley Road a particularly attractive address within Stoke Newington.
Any associated charges, including but not limited to service charge, ground rent and sinking funds outlined in the marketing material, are approximations calculated using information provided by the client at the time of instruction. Actual costs may be subject to change and interested parties are advised to carry out their own enquiries.
What's included
Garden
TypeTerraced house
Living Area161 m²
Bedrooms4
Bathrooms2
HeatingAsk Agent
Location
Map loading soon
Neighborhood data on demand
Nearby essentials will load when this section comes into view.
Listed on
Mortgage calculator
Estimated monthly payment
11.236 €/mo
Down payment10 % · 226.925 €
226.925 €2.042.328 € loan
Term
Total repayable3.370.893 €
Interest rate4.40 %
Representative estimate · Landomo is not a mortgage broker. · Rates updated April 2026