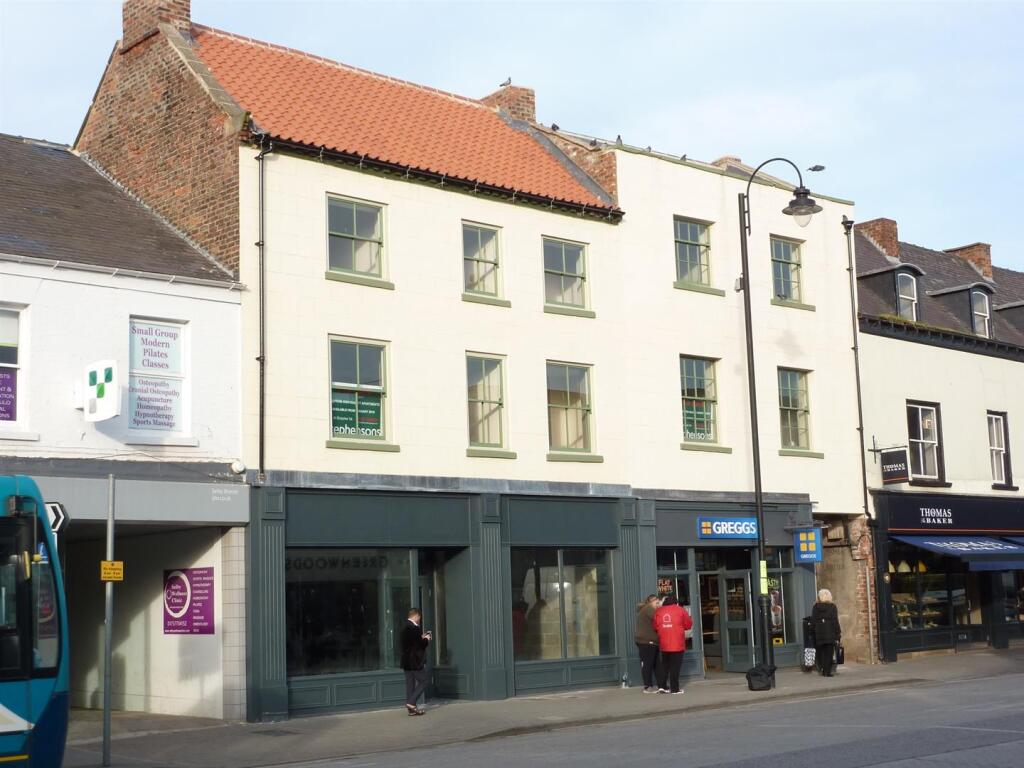
1-bed apartment to rent
York
1 bedroom·1 bathroom
831 €/mo
Listed Nov 5, 2026
About this listing
Second floor apartment located in the heart of Selby town centre. The accommodation is unfurnished, includes electric heating and briefly comprises:- Communal entrance, personal entrance hall, open plan living room with kitchenette which includes a range of cream fitted units with contrasting black granite style work surfaces, built in cooking facilities and integrated fridge. One bedroom, study and bathroom/wc combined with an attractive white suite. WE REGRET NO SMOKERS. APPLY SELBY OFFICE .
Description - LOCATION
Located in the heart of Selby town centre with a wealth of amenities including recreational facilities, shopping facilities and transport facilities. From our offices on Gowthorpe, turn right and shortly before reaching the pedestrian crossing the apartment will be found on the left hand side.
COMMUNAL ENTRANCE
With staircase leading to the first and second floors.
PERSONAL ENTRANCE HALL
Having an entrance door, electric radiator, double glazed sash window to the rear, fitted coat hooks, built in cylinder cupboard and laminate flooring.
LIVING ROOM
5.33m(17`6``) x 2.74m(9`0``) (approx)
Having a large sash window to the front, two electric radiators and attractive laminate flooring which runs through to the kitchenette.
KITCHENETTE
2.08m(6`10``) x 2.01m(6`7``) (approx)
Having an attractive range of cream fitted units with black granite style laminate work surfaces and stainless steel single drainer sink unit. Built in cooking facilities include an electric ceramic hob with cooker hood above and electric oven. Plumbing for an automatic washing machine, partly tiled walls, extractor and and integrated fridge.
BEDROOM 1
3.73m(12`3``) x 2.96m(9`9``) (max)(approx)
Narrowing to 2.30m (approx). Having a large sash window to the front and electric radiator.
STUDY
3.17m(10`5``) x 2.28m(7`6``) (approx)
Having a sash window to the front and electric radiator.
BATHROOM/WC
Having an attractive modern white suite comprising panelled bath with shower above and fitted side screen, extractor fan, built in vanity hand wash basin with illuminated mirror above, and low flush toilet. Partly tiled walls and tiled floor.
Services/Utilities: Electricity, Water and Sewerage are understood to be connected
Broadband Coverage: Up to 1600* Mbps download speed
EPC Rating: 66 (D)
Council Tax: North Yorkshire Council Band A
Imagery Disclaimer: Some photographs and videos within these particulars may have been digitally enhanced or edited for marketing purposes. They are intended to provide a general representation of the property and should not be relied upon as an exact depiction.
Viewings: Strictly via the agent – Stephensons Estate Agents –
*Download speeds vary by broadband providers so please check with them before applying.
Bedrooms1
Bathrooms1
SubtypeStandard flat
HeatingAsk Agent
Deposit957 €
Location
Map loading soon
Neighborhood data on demand
Nearby essentials will load when this section comes into view.