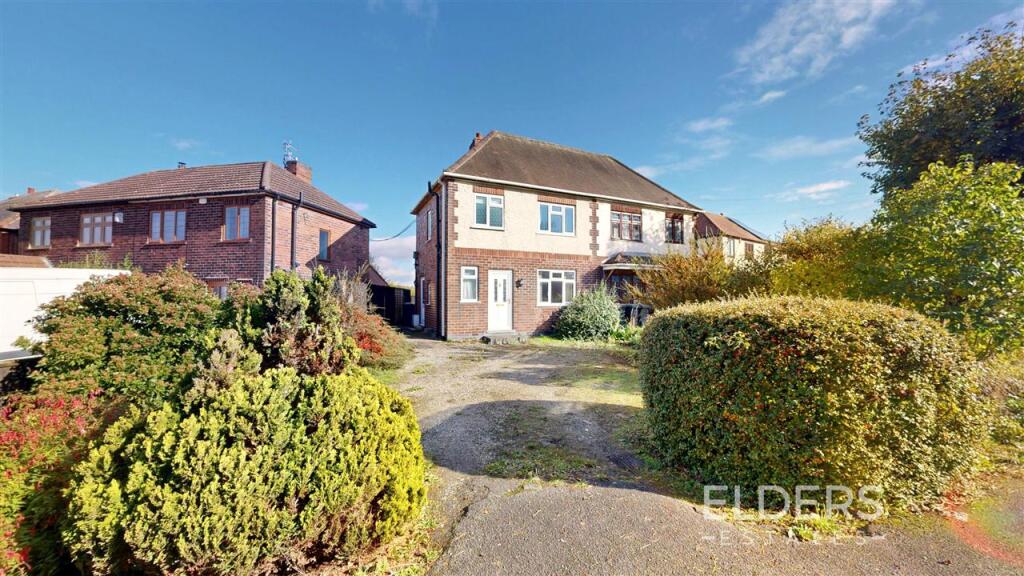
House for sale
Nottingham, Cossall Marsh, Cossall
3 bedrooms·1 bathroom
263.227 €
Listed Nov 4, 2026
About this listing
Elders Estates are delighted to introduce to the market this traditional Semi-Detached property, situated in the sought after and highly desirable location of Cossall, Nottinghamshire, with open fields and the countryside being on the door step as well as having local nearby amenities and transport links, including the A610, Junction 26 of the M1 motorway and Phoenix Park tram services.
The accommodation comprises Entrance Hall, Lounge, Open-Plan Kitchen Diner, Downstairs W.C, staircase leading to the First Floor Landing, which provides access to all Three Bedrooms and Bathroom.
Externally the property has many benefits which includes having a driveway providing ample off road parking, side access leads to the generous size, enclosed rear garden.
Only by a full internal viewing can you truly appreciate the potential which this property has to offer!
ENTRANCE HALL 3.33m (10'11") max x 2.16m (7'1") max
LOUNGE 5.17m (17') x 3.15m (10'4")
DINING KITCHEN 5.41m (17'9") max x 4.32m (14'2") max
DOWNSTAIRS W.C 1.51m (4'11") x 0.89m (211")
LANDING 2.97m (9'9") max x 1.27m (4'2") max
BEDROOM ONE 3.15m (10'4") max x 2.60m (8'6")
BEDROOM TWO 3.15m (10'4") max x 2.60m (8'6")
BEDROOM THREE 2.15m (7'1") x 1.98m (6'6")
BATHROOM 2.15m (7'1") x 2.08m (6'10") max
Disclaimer
These property particulars do not constitute or form part of the offer or contract. All measurements are approximate. Any appliances or services to be included in the sale have not been tested by ourselves and accordingly we recommend that all interested parties satisfy themselves as to the condition and working order prior to purchasing. None of the statements contained in these particulars or floor plans are to be relied on as statements or representations of fact and any intending purchaser must satisfy themselves by inspection or perusal of the title to the property or otherwise as to the correctness of each of the statements contained in these particulars. The vendor does not make, warrant or give, neither do Elders Estates and any persons in their employment have any authority to make or give, any representation or warranty whatsoever in relation to this property. All photographs/images are to give a visual guide only and items and appliances shown within the photographs/images are not necessarily included in the sale.
Anti-Money Laundering Compliance
We are legally required to conduct Anti Money Laundering checks on all purchasers, sellers, and giftors. These checks become mandatory when a seller accepts a purchaser's offer on a property. Anti-Money Laundering checks are valid for 6 months from the date they are completed. If your purchase does not proceed and you make an offer on another property more than 6 months later, or if your checks are more than 6 months old when making a new offer, you will need to complete and pay for new checks. We use a third-party supplier, HIPLA, to carry out these checks on our behalf. Once your offer has been accepted (subject to contract), youll be requested to complete the electronic verification process securely. There is a non-refundable charge of £40 + VAT per purchaser and per giftor for these checks. This fee must be paid before we can issue a memorandum of sale to solicitors and is non-refundable under any circumstances.
Please note that Elders Estates ltd receive a portion of this fee as compensation for facilitating these checks and our administrative role in the compliance process.
Title Plan
Elders Estates LTD have not sought to verify the legal title of the property and the buyers must obtain verification from their solicitor.
Surface Water Flood Risk
We understand from the sellers that the property has not been flooded in the last 5
Yearly chance of flooding: Very Low
Yearly chance of flooding between 2040 and 2060: VeryLow
(Please note this information has been obtained by the from the gov uk website)
Broadband
Broadband availability for this property:
Ultrafast broadband is available in this area.
Superfast broadband is available in this area.
Predicted broadband speeds:
Max Download 1800 Mbps
Max Upload 220 Mpbs
(Please note this information has been obtained from the property checker website)
Council Tax
Band: B
Local Authority: Broxtowe Council
Utilities
- Electricity supply: Mains
- Water supply: Mains
- Sewerage: Mains
- Heating: Mains Gas Central Heating
(Please note this information has been provided by the sellers)
What's included
Garden
Parking
TypeSemi-detached house
Bedrooms3
Bathrooms1
HeatingAsk Agent
Location
Map loading soon
Neighborhood data on demand
Nearby essentials will load when this section comes into view.
Listed on
Mortgage calculator
Estimated monthly payment
1.303 €/mo
Down payment10 % · 26.323 €
26.323 €236.904 € loan
Term
Total repayable391.014 €
Interest rate4.40 %
Representative estimate · Landomo is not a mortgage broker. · Rates updated April 2026