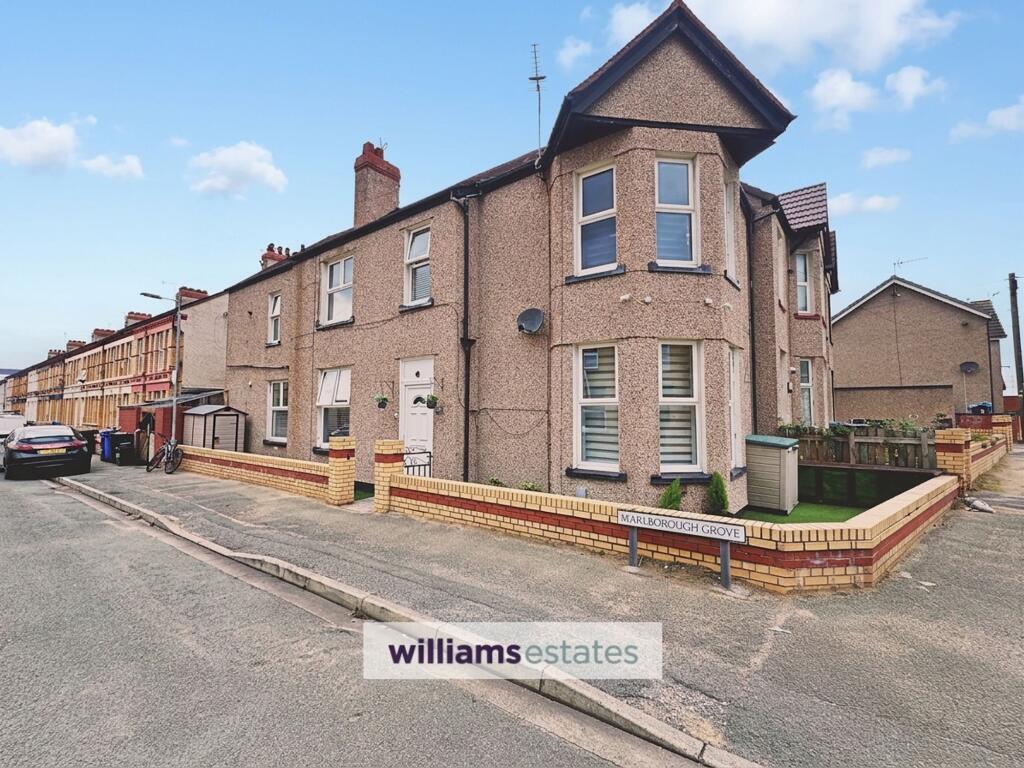
House for sale, 155 m²
Llandudno
4 bedrooms·2 bathrooms
221.909 €
1.431 €/m²
Listed Sep 5, 2026
About this listing
This well-presented four bedroom end of terrace house offers spacious family accommodation just a short walk from the beach. The property features a bright front lounge with a charming feature bay window, a separate dining room, and an open plan kitchen that creates an inviting space for entertaining and family meals. The ground floor includes a versatile bedroom and a bathroom, ideal for guests or flexible living arrangements. Upstairs, you will find three further bedrooms, a stylish shower room, and a practical laundry room on the first floor. Outside, the home benefits from small wrap around corner gardens laid with artificial lawn, providing low maintenance greenery and a pleasant outlook. To the rear, an enclosed courtyard garden features artificial grass and a rear access gate, delivering a private and secure space for relaxation or outdoor dining. This property is perfectly positioned to enjoy coastal living, with well-designed outdoor areas that complement the spacious interior. Early viewing is highly recommended to appreciate all that this delightful home has to offer. The property is offered freehold, with an EPC rating of C69 and falls within council tax band B.
EPC Rating: C
Accommodation
Enter via a uPVC door into the porch.
Porch
With laminate flooring and door into the hallway.
Hallway
Having vinyl flooring, radiator, under stairs storage and stairs to the first floor.
Lounge
3.74m x 4.13m
Media wall with living flame effect fire, TV connection, laminate flooring, radiator and double glazed bay window to the front.
Dining Room
4.12m x 3.5m
With vinyl flooring, radiator and double glazed window to the side. Open arch through to the kitchen
Kitchen
1.96m x 3.61m
Fitted with a range of wall, drawer and base units, complementary worktop surfaces, tiled splash backs, built in microwave and oven, electric hob with extractor hood over, single drainer sink with mixer tap, integrated dishwasher and fridge freezer and double glazed window to the rear. Open access through to the utility room.
Utility Room
2.42m x 2.77m
Fitted with base units, shelving and worktop surfaces, space and plumbing for an American fridge freezer, radiator and double glazed window to the side. Access through to the ground floor bathroom
Ground Floor Bathroom
1.56m x 3.76m
Comprising of a bath with shower over, toilet, pedestal wash hand basin, toilet, tiled walls and flooring, heated towel rail and double glazed window.
Ground Floor Bedroom
3.99m x 3.76m
With laminate flooring, radiator and double glazed window to the side.
Landing
With double glazed window to the front.
Bedroom 1
4.38m x 3.76m
With radiator and double glazed bay window to the front.
Bedroom 2
4.13m x 3.78m
With radiator and double glazed window to the front.
Bedroom 3
2.06m x 3.2m
With radiator and double glazed window to the front.
Utility
1.95m x 4.23m
With base unit, worktop surface, plumbing for washing machine, space for tumble dryer, radiator, wall mounted boiler and double glazed window tot eh side.
Shower Room
1.34m x 3.24m
Comprising of a modern vanity wash hand basin, push button toilet, double shower enclosure with sliding door, extractor fan, loft access hatch and double glazed window to the front.
Garden
Small wrap around corner gardens with artificial lawn.
Enclosed courtyard garden with artificial grass and rear access gate.
Disclaimer
Whilst every care has been taken to prepare these particulars, they are issued by Williams Estates Direct Limited, trading as Williams Estates, for guidance only and do not form part of any offer or contract. Measurements are approximate and should not be relied upon. Buyers should verify all information independently. We have not tested any apparatus, fixtures, fittings, or services and cannot confirm they are in working order. A final inspection prior to exchange of contracts is recommended. In accordance with Money Laundering Regulations 2017, all purchasers will be required to complete AML and identity checks. A charge of £30 plus VAT per purchaser/applicant applies for these compliance checks and associated administration.
Key Stats
Key Stats
TypeTerraced house
Living Area155 m²
Bedrooms4
Bathrooms2
Energy ClassC
HeatingGas Central
Location
Map loading soon
Neighborhood data on demand
Nearby essentials will load when this section comes into view.
Listed on
Mortgage calculator
Estimated monthly payment
1.099 €/mo
Down payment10 % · 22.191 €
22.191 €199.718 € loan
Term
Total repayable329.638 €
Interest rate4.40 %
Representative estimate · Landomo is not a mortgage broker. · Rates updated April 2026