House for sale
Derby
2 bedrooms·2 bathrooms
383.422 €
Listed Oct 7, 2026
About this listing
Offered with vacant possession
o chain. A well presented detached bungalow residence offering generously proportioned two bedroomed accommodation . Situated in a quiet back water location close to local amenities. There is a driveway, garage and well stocked mature gardens. Viewing is highly recommended.
The extended accommodation comprises a side entrance hallway, generous lounge with patio doors overlooking the garden, dining room, fitted breakfast kitchen, utility room and a gardeners WC. There are two good sized bedrooms (principal bedroom with a wet room style ensuite) and a luxury bathroom.
Benefitting from UPVC double glazed windows and doors and gas central heating fired by a combi boiler.
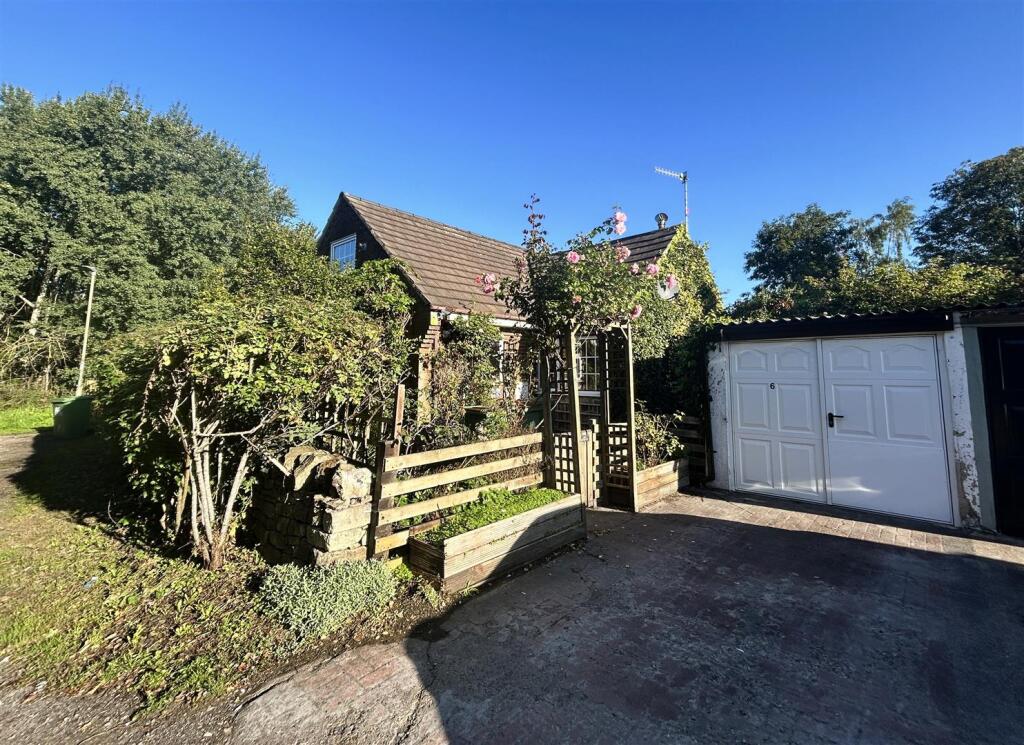
To the front of the property there is a driveway providing off road parking and leading to a garage. The mature garden wraps around the property, with a sunny paved patio and mature trees, shrubs and flowering plants.
Whitemoor is a popular area of Belper, close to schools, local shops, bus routes and Belper with its busy railway station, excellent schools, shopping, bars restaurants and leisure facilities. Belper has easy access to Derby and Nottingham via major road links ie A38, M1 and A6, which provides the gateway to the stunning Peak District and Derbyshire Dales.
Accommodation - A hardwood entrance door allows access.
Entrance Hallway - 2.36m x 2.13m (7'9 x 7' ) - A welcoming space with twin hardwood double glazed full height windows, either side the entrance door, radiator and there is access via a ladder to the generous loft space with windows to both gable ends, offering enormous scope for conversion.
Lounge - 5.03m x 4.09m (16'6 x 13'5 ) - A naturally light and spacious room with triple aspect UPVC double glazed windows to the front, patio doors overlook the garden and there are hardwood arched stained glass feature windows to the side of the stone built fire surround with TV plinth, marble hearth and insert housing an electric fire. There is a radiator, TV aerial point. wall lighting and glazed sliding doors open into :
Dining Room - 3.02m x 2.72m (9'11 x 8'11 ) - There is a UPVC double glazed window to the rear and a radiator.
Breakfast Kitchen - 3.84m x 2.95m (12'7 x 9'8 ) - Appointed with a range of cream shaker style base cupboards, drawers and eye level units with marble effect rolled top work surface, extends to a breakfast bar and incorporates a one and a half bowl stainless steel sink drainer with mixer taps and splash back tiling. Integrated appliances include an electric double oven and grill, microwave, gas hob, extractor hood and fridge freezer. There is a larder storage cupboard, radiator, inset spot lighting, terracotta tiled flooring and dual aspect UPVC double glazed window to the front and side.
Utility Room - 1.96m x 1.47m (6'5 x 4'10 ) - Fitted with a stainless steel sink drainer with cupboard beneath an automatic washing machine. radiator, terracotta tiled flooring and a half glazed wooden entrance door provides access to the rear.
Guest Wc - Having terracotta tiled flooring, full tiling, UPVC double glazed window and a low flush WC.
Bedroom One - 3.94m x 3.71m (12'11 x 12'2 ) - A UPVC double glazed window overlooks the garden to the rear, radiator and a walk-in wet room style en-suite with a radiator, extractor fan, a UPVC double glazed window and full complementary tiling.
Bedroom Two - 3.25m x 2.74m (10'8 x 9') - Having a window to the side elevation and a radiator.
Bathroom - Appointed with a walk-in adapted bath with mixer shower taps, pedestal wash hand basin and low flush WC, complementary full tiling, heated towel radiator, extractor fan, radiator, vinyl flooring and a UPVC double glazed window to the front.
Outside - To the side of the property is a driveway providing off road parking and leading to a single garage. To the front is an enclosed courtyard with dry stone wall and paved seating area with a path to the side leading to the entrance door.
Garage - Having light, power and double doors.
Garden - The impressive garden is mainly laid to lawn with well established flower beds to the borders, a garden pond and dry stone boundary walls. There is a productive vegetable garden with a green house, wooden garden shed, fruit trees, potting shed and a sunny seating area, perfect for alfresco dining and entertaining.
What's included
Garden
Parking
TypeBungalow
Bedrooms2
Bathrooms2
HeatingAsk Agent
Location
Map loading soon
Neighborhood data on demand
Nearby essentials will load when this section comes into view.
Listed on
Mortgage calculator
Estimated monthly payment
1.899 €/mo
Down payment10 % · 38.342 €
38.342 €345.080 € loan
Term
Total repayable569.560 €
Interest rate4.40 %
Representative estimate · Landomo is not a mortgage broker. · Rates updated April 2026