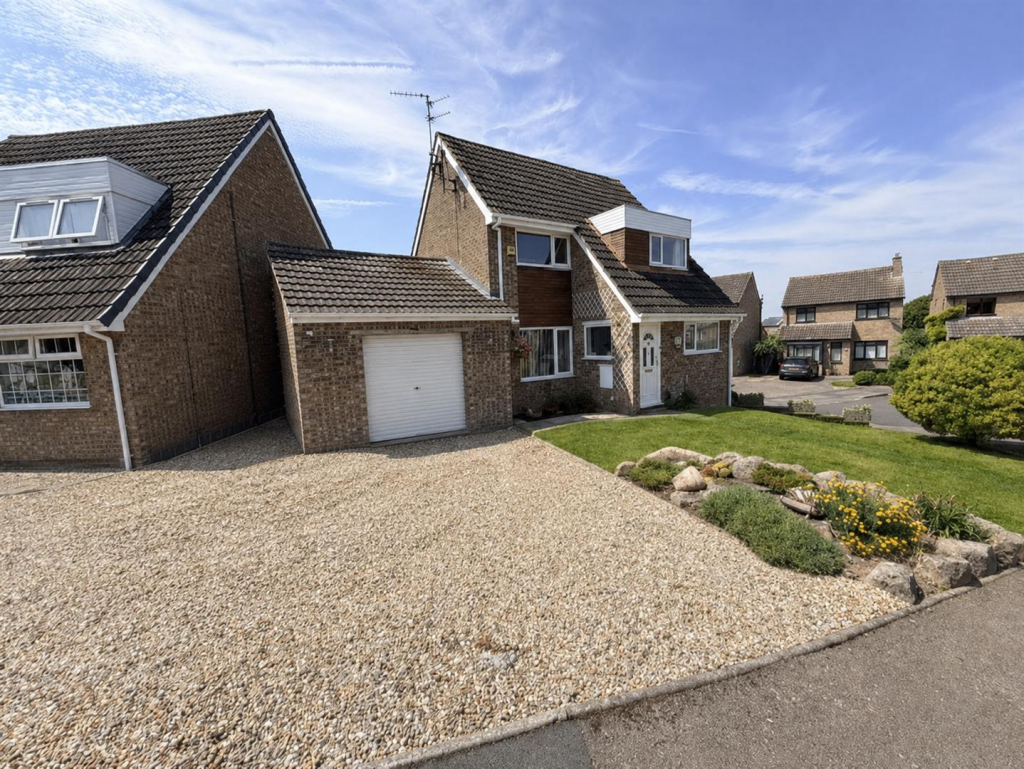
House to rent
Leicester, North Northamptonshire
4 bedrooms·2 bathrooms
1.872 €/mo
Listed Aug 24, 2026
About this listing
Stuart Charles are delighted to offer TO LET this beautiful four bedroom family home offering flexible living space in the desirable village of Cottingham.
Set within close proximity to multiple amenities to include, Cottingham primary school, the George restaurant and stunning walking trails and views of this wonderful location.
The property benefits from a substantial extension and offers generous living accommodation, including a lounge, dining room and large extended kitchen with a breakfast room and with space for appliances. The extension also provides a downstairs double bedroom, shower room and useful utility area.
To the first floor are three double bedrooms and a large family bathroom, providing excellent accommodation for a family.
Outside is a south-facing, low-maintenance garden with laid turf, pond and patio area, enjoying attractive views across the Welland Valley. The garden also provides direct access to a large garage with electrics. There is also parking for three vehicles via two drive ways and additional parking in the garage.,this home also benefits from solar panels.
Entrance - PVC door, double glazed window to side elevation leading to:
Lounge - 5.79m.0.30m x 3.96m.0.00m (19.1 x 13.0) - Built in electric fireplace, PVC window to the front and double patio doors leading to rear, electrical sockets. radiator
Diningroom - 3.05m.2.74m x 2.44m.0.61m (10.9 x 8.2) - PVC window to the front, electrical sockets, radiator.
Kitchen/Diner - 9.45m.2.13m x 5.18m.0.00m (31.7 x 17.0) - PVC window to side elevation, range cooker, extractor fan, electrical sockets, fridge, low level wash basin and mixer tap double patio doors leading to rear
Ground Floor Bedroom - 5.18m.0.61m x 2.74m.2.44m (17.2 x 9.8) - with built in storage cupboard, window to front, electrical sockets, radiator.
Utility Room - 1.83m.0.00m x 1.22m.1.22m (6.0 x 4.4) - with storage, space for washer & dryer, window to rear
Ground Floor Shower Room - 1.83m.0.00m x 1.52m.1.22m (6.0 x 5.4) - three piece shower suite comprising of shower low level wash basin, lower level pedestal radiator pvc window to rear, radiator
Master Bedroom - 3.96m.0.00m x 3.35m.1.83m (13.0 x 11.6) - comprises of PVC window to rear, electrical sockets, radiator, storage space
Bedroom Two - 2.74m.2.13m x 2.44m.2.44m (9.7 x 8.8) - PVC window to front, electrical sockets, radiator, storage space
Bedroom Three - 2.44m.1.22m x 2.44m.0.91m (8.4 x 8.3) - PVC window to front, electrical sockets, radiator, storage space
Family Bathroom - 2.44m.0.30m x 2.13m.1.52m (8.1 x 7.5) - three piece bathroom suite with over head shower. low level pedestal, low level wash basin, PVC windows to rear, storage space
Garage - large garage with electrics to door to the front and door to the rear leading to the garden
What's included
Garden
Parking
Key Stats
Key Stats
TypeDetached house
Bedrooms4
Bathrooms2
HeatingElectric
Deposit2.429 €
Location
Map loading soon
Neighborhood data on demand
Nearby essentials will load when this section comes into view.