House for sale
Hinckley and Bosworth, Burbage
3 bedrooms·1 bathroom
357.910 €
Listed Oct 8, 2026
About this listing
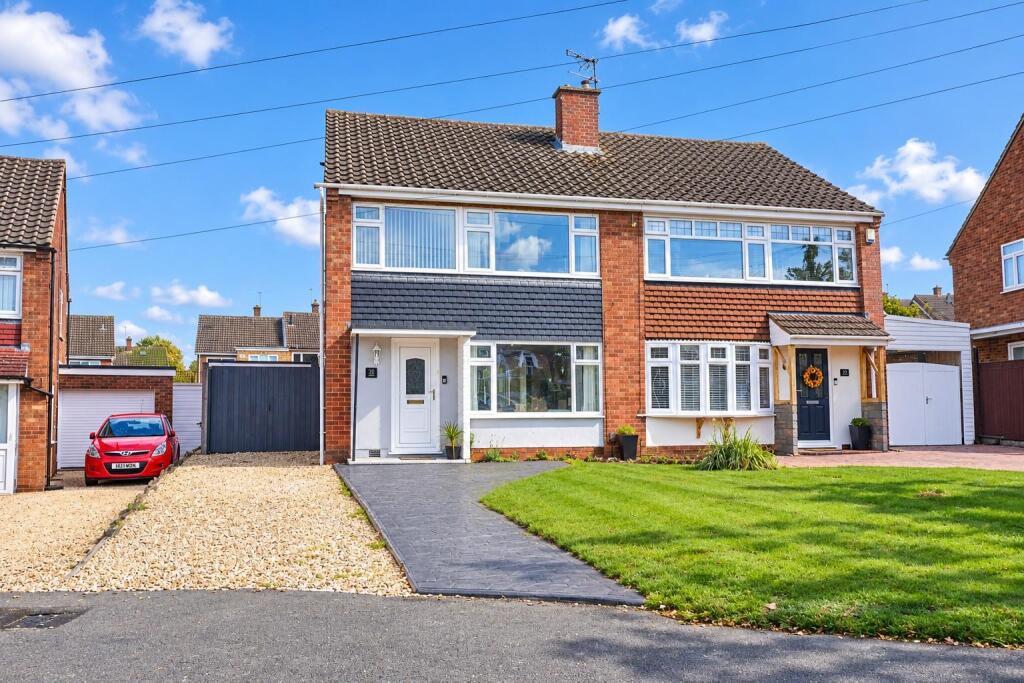
Immaculate three bedroom semi detached family home in a quiet cul de sac location. Sought after and convenient location within waking distance of a parade of shops, doctors surgery, schools, the village centre and good access to the A5 and M69 motorway. Benefiting from laminate wood strip flooring, oak panelled interior doors, feature fireplace, gas central heating and UPVC SUDG. Accommodation offers entrance hallway, separate WC, lounge and kitchen diner. Three good sized bedrooms and bathroom. Driveway to single garage and good sized rear garden. Carpets and blinds included.
Tenure - Freehold
Council tax band C
Accommodation - UPVC SUDG door to the
Entrance Hallway - With stairway to the first floor, laminate wood strip flooring, alcove storage under the stairs as well as a under stairs storage cupboard, thermostat for the central heating system, vertical radiator, oak panelled door to
Separate Wc - With low level WC, wall mounted sink unit, radiator and extractor fan.
Lounge To Front - 3.27 x 4.57 (10'8" x 14'11") - With laminate wood strip flooring, feature fireplace, stone hearth and backing with a black mantle surrounding incorporating a stone effect gas fireplace, radiator, coving to ceiling, TV aerial point and opening through to the
Kitchen Diner To Rear - 5.32 x 3.17 (17'5" x 10'4") - With a range of floor standing fitted kitchen units with a roll edge working surface above, inset one and a half bowl stainless steel drainer sink with mixer tap, under counter space for a washing machine and dishwasher, Zanussi oven with five ring gas hob and extractor above, a further range of matching wall mounted cupboard units, tiled splashbacks, inset ceiling spotlights, tiled flooring, radiator, space for a fridge freezer, UPVC SUDG door to the side of the property. The dining area with laminate wood strip flooring, radiator, UPVC SUDG sliding door to the rear garden.
First Floor Landing - With loft access, door to an airing cupboard, oak panelled door to
Bedroom One To Front - 4.57 x 3.07 (14'11" x 10'0") - With radiator.
Bedroom Two To Rear - 3.17 x 3.22 (10'4" x 10'6") - With radiator.
Bedroom Three To Front - 2.18 x 3.00 (7'1" x 9'10") - With radiator.
Bathroom To Rear - 2.01 x 2.12 (6'7" x 6'11") - With panelled bath and mixer tap with mains shower attachment above with glass screen to side, low level WC, pedestal wash hand basin, fully tiled surrounds including the flooring, inset ceiling spotlights, chrome heated towel rail and extractor fan.
Outside - Outside the property is nicely situated at the end of a cul de sac set well back from the road with a front garden that is principally laid to lawn, there is a stone and imprinted concrete driveway leading down the left hand side of the property through double timber gates to the single garage (2.54m x 4.88m) with up and over door to front. The remainder of the rear garden is principally laid to lawn with a timber decking adjacent to the rear of the property and surrounding stoned borders. To the top of the garden is a further border filled with mature trees and shrubs and there is a further stone seating area to the side, outside lighting and a tap.
What's included
Garden
Parking
TypeSemi-detached house
Bedrooms3
Bathrooms1
HeatingAsk Agent
MunicipalityHinckley and Bosworth
Location
Map loading soon
Neighborhood data on demand
Nearby essentials will load when this section comes into view.
Listed on
Mortgage calculator
Estimated monthly payment
1.772 €/mo
Down payment10 % · 35.791 €
35.791 €322.119 € loan
Term
Total repayable531.662 €
Interest rate4.40 %
Representative estimate · Landomo is not a mortgage broker. · Rates updated April 2026