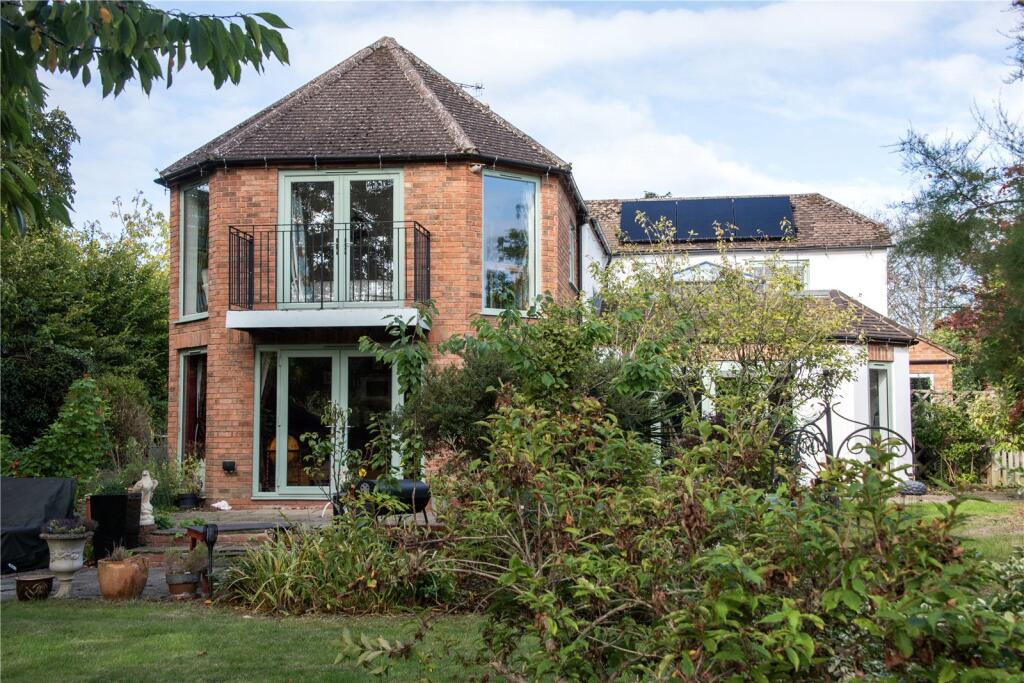
House for sale, 194 m²
Coventry
4 bedrooms·2 bathrooms
876.189 €
4.516 €/m²
Listed Sep 11, 2026
About this listing
A unique semi-detached village house with spacious accommodation discreetly positioned in the sought-after village of Dorsington
EPC pending
The Property
Meon View is believed to date back to the late 1930’s with extensions in 2010 and again in 2023 when the current owners extended and remodelled the kitchen/family room, utility and WC. The accommodation now extends to about 2,085 sq. ft over two floor levels and has a good flow of rooms that takes full advantage of the tucked away location and delightful garden setting. In addition, the property features the latest electric heating system with benefit of low running costs. The traditional construction features both rendered and exposed brick elevations beneath a mainly tiled roof. All of windows have been recently replaced with efficient double-glazed units. In brief the layout of rooms incorporates an entrance porch leading through to a magnificent open plan kitchen/family room with lantern roof light over the dining area. Fully glazed doors lead out onto the garden on the west elevation. The kitchen itself is very well pointed with shaker style units painted bottle green with complimentary wall tiles. Theres a Belling range cooker and built in appliances to include a dishwasher, fridge and freezer. There are Quartz worksurfaces and a traditional Belfast sink and a breakfast bar for occasional dining.
An attractive hall provides access to most of the rooms on the ground floor with a staircase rising to the first floor. The sitting room is especially well proportioned with a stripped timber floor and has a triple aspect with a pair of glazed doors onto the garden. Beyond the sitting room is an office currently used as a playroom with built in cabinets to one wall. The snug has a pair of fully glazed doors onto the terrace and an attractive fireplace, wood burning stove with built in cabinets to either side. Accessed from both the kitchen and hall is a useful utility and separate WC.
Accessed off the first-floor landing are four double bedrooms are all of a good size well suited to families. The principal bedroom is most impressive being approached through a well-appointed dressing area leading through to a triple aspect bedroom with a feature vaulted ceiling. A pair of glazed doors provides access to a balcony with elevated views. The bedroom accommodation is served by a family bathroom and a newly refurbished wet room with stylish sanity ware and tiling.
Outside
The property benefits from private parking for three vehicles with a secret gate leading along a brick paved path to the entrance door. The enclosed gardens are an attractive feature of the property being part walled with views over the grounds belonging to The Moat House and towards the Church. The gardens are mature, mainly laid to lawn with split level terracing ideal for outside summer dining with established borders containing ornamental trees, shrubs and herbaceous flowering plants. There’s a raised ornamental fishpond and numerous timber stores.
Services
Mains electricity, water and drainage are connected. Newly installed electric heating throughout delivers highly energy efficient heating and domestic hot water with new solar set up with battery storage.
What's included
Garden
Parking
Key Stats
Key Stats
TypeSemi-detached house
Living Area194 m²
Bedrooms4
Bathrooms2
HeatingAsk Agent
Location
Map loading soon
Neighborhood data on demand
Nearby essentials will load when this section comes into view.
Listed on
Mortgage calculator
Estimated monthly payment
4.338 €/mo
Down payment10 % · 87.619 €
87.619 €788.570 € loan
Term
Total repayable1.301.547 €
Interest rate4.40 %
Representative estimate · Landomo is not a mortgage broker. · Rates updated April 2026