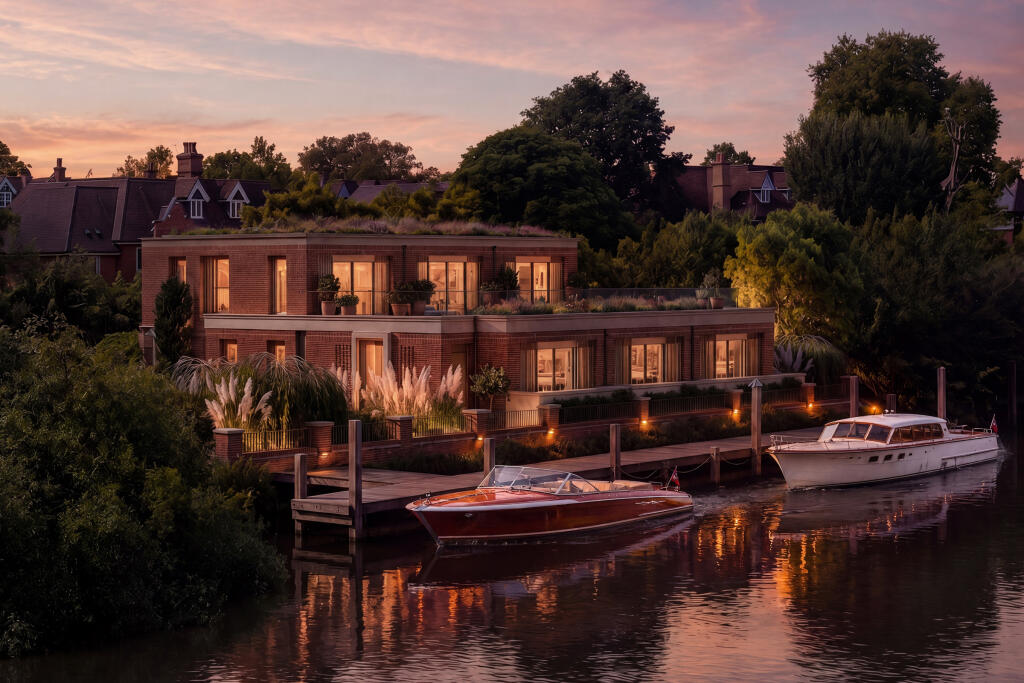
House for sale, 852 m²
Twickenham
8 bedrooms·4 bathrooms
4.197.649 €
4.927 €/m²
Listed Sep 25, 2026
About this listing
The Boathouse is a freehold property offered for sale by informal tender with best and final offers to be submitted in due course.
The site occupies an extremely unique location beside the River Thames, adjacent to the Grade II Listed Richmond Lock with Old Deer Park to the North and open Green Belt immediately to the west, offering continuous Riverside walks. The site has a private courtyard for parking, a garden and terraces with direct River frontage, a private jetty and moorings all within a conservation area and Heritage setting.
The Boathouse is being sold with Full Planning Permission for an exciting scheme creating three riverside four bedroom family homes with off street parking and a gross internal floor area of 9,171 sq ft across the properties. The scheme achieved full planning permission on 27 January 2026 and the approved plans form part of the marketing material together with all relevant planning documentation and CGIs of the consented scheme.
The Boathouse site has an interesting Heritage and history. It was originally a boat-building yard in the 1960s. In the mid-1970s, Pete Townshend of The Who acquired and redeveloped it as a recording studio and living accommodation. Numerous well known bands and recordings were undertaken at the studios which was also associated with the Eel Pie Sound and Oceanic Studios operations, serving as a commercial recording facility from the early 1980s.
The new scheme will deliver fabulous internal living, kitchen, dining and bedroom spaces with terrific light quality and visual connections to the Riverside environment. The generous open plan nature of the primary kitchen, dining and living space is conducive to family life and entertaining, with the added benefit of direct access to landscaped terraces and gardens. Each house has 4 bedrooms, en-suite bathrooms and a media and gym space.
The Detailed Planning Permission is subject to pre commencement conditions and the determined Community Infrastructure Levy liability is £134,864.08 to be paid upon commencement of construction works on site.
Ranelagh Avenue lies on the Twickenham side of Richmond Lock, with the Thames Path close by for walks along the river. Richmond’s shops, restaurants and green spaces are within easy reach, while Twickenham offers further local amenities. It is a setting that feels closely connected to the river while remaining convenient for both town centres.
What's included
Terrace
Garden
Parking
Living Area852 m²
Bedrooms8
Bathrooms4
HeatingAsk Agent
Location
Map loading soon
Neighborhood data on demand
Nearby essentials will load when this section comes into view.
Listed on
Mortgage calculator
Estimated monthly payment
20.785 €/mo
Down payment10 % · 419.765 €
419.765 €3.777.884 € loan
Term
Total repayable6.235.455 €
Interest rate4.40 %
Representative estimate · Landomo is not a mortgage broker. · Rates updated April 2026