House for sale
Battle
3 bedrooms·1 bathroom
412.916 €
Listed Oct 8, 2026
About this listing
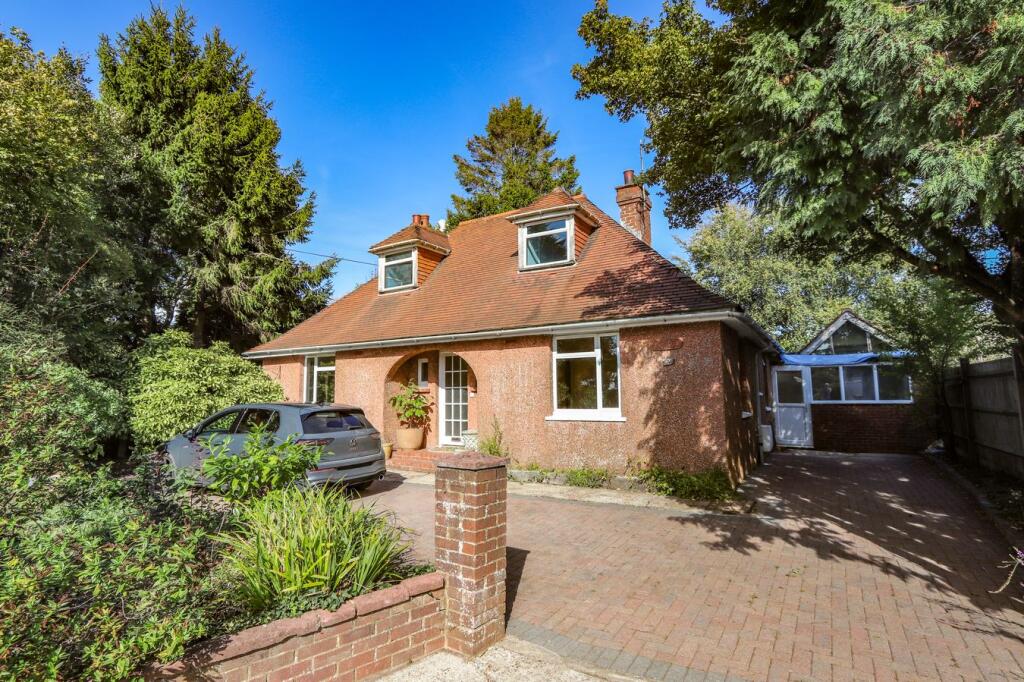
Viewing is essential of this attractive detached 1920's home that retains many notable features, all arranged around a large reception hall with original stained glass windows and a panelled staircase rising to the first floor. The versatile accommodation provides four ground floor rooms as well as a kitchen and bathroom. Two of the rooms enjoy period fireplaces, whilst one is set up with a double wardrobe and is ideal as a bedroom. There is a small breakfast room that opens into the kitchen and to the rear is a dilapidated conservatory offering potential to be replaced with a kitchen extension, subject to any necessary consent. The first floor provides two rooms and it is considered ideal as a master bedroom suite, whilst outside there is a partially converted garage and a WC that also offers potential. Occupying a larger than average plot, the grounds lie level and stretch out to one side where there may be some potential and in addition to the front driveway there is also a vehicular access to the rear. The whole is located close to Battle town centre with its mainline station and available with vacant possession.
THE ACCOMMODATION COMPRISES
A multi-pane glazed door through to
ENTRANCE HALL
11' 7" x 9' 2" (3.53m x 2.79m) with original staircase rising to first floor landing with understairs storage, leaded light stained glass window to front.
SITTING ROOM
12' 3" x 12' 0" (3.73m x 3.66m) a double aspect room with attractive central fireplace with decorative mantel and tiled hearth.
DINING ROOM/BEDROOM
12' 3" x 10' 7" (3.73m x 3.23m) a double aspect room with central open fireplace with decorative mantel and tiled hearth, overhead storage.
BEDROOM 1
12' 4" x 11' 7" (3.76m x 3.53m) a double aspect room with double panelled wardrobe with overhead storage.
BATHROOM
8' 0" x 6' 1" (2.44m x 1.85m) with obscured window to rear, part tiled and fitted with a panelled bath, low level wc and pedestal wash hand basin.
BREAKFAST ROOM
10' 2" x 8' 6" (3.10m x 2.59m) max with corner chimney recess housing the gas fired boiler, overhead cupboard.
KITCHEN
10' 1" x 6' 4" (3.07m x 1.93m) with windows to side and fitted with a range of base and wall mounted kitchen cabinets incorporating cupboards and drawers with fitted oven and a working surface incorporating a stainless steel sink with mixer tap and drainer and a 4 ring hob. Leading to
CONSERVATORY
10' 2" x 10' 0" (3.10m x 3.05m) of timber construction below a polycarbonate roof (in need of repair).
CLOAKROOM
7' 7" x 3' 6" (2.31m x 1.07m) with window to rear, corner low level wc and pedestal wash hand basin.
FIRST FLOOR LANDING
13' 4" x 9' 3" (4.06m x 2.82m) max into dormer window to front with recess 4' 0" x 3' 0" (1.22m x 0.91m) and access to eaves storage.
BEDROOM 2
13' 3" x 6' 8" (4.04m x 2.03m) plus 7' 3" x 5' 0" (2.21m x 1.52m) with window to front, cupboard housing the immersion tank, eaves storage space.
OUTSIDE
The property is approached over a block paved driveway that provides parking and turning with an additional right of way to the side of the property where there is a gated entrance into an additional parking area. The gardens extend across the back and side of the property with areas of patio, a large timber shed and level area of garden interspersed with established trees where it is considered there could be some potential for additional development, subject to any necessary consent.
FORMER GARAGE
17' 3" x 8' 8" (5.26m x 2.64m) partially subdivided with a sliding glazed door and in need of repair.
COUNCIL TAX
Rother District Council
Band E - £3,364.54
What's included
Garden
Parking
TypeDetached house
Bedrooms3
Bathrooms1
HeatingAsk Agent
MunicipalityBattle
Location
Map loading soon
Neighborhood data on demand
Nearby essentials will load when this section comes into view.
Listed on
Mortgage calculator
Estimated monthly payment
2.045 €/mo
Down payment10 % · 41.292 €
41.292 €371.624 € loan
Term
Total repayable613.371 €
Interest rate4.40 %
Representative estimate · Landomo is not a mortgage broker. · Rates updated April 2026