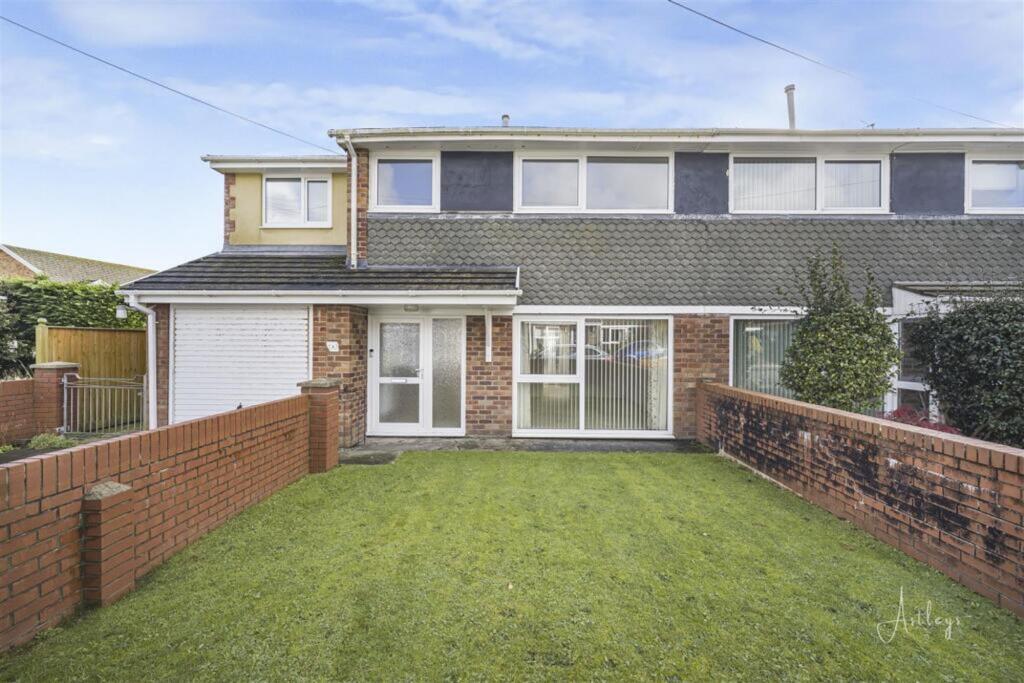
House for sale, 130 m²
Swansea
4 bedrooms·3 bathrooms
471.898 €
3.630 €/m²
Listed Oct 8, 2026
About this listing
Set within an impressive plot of around 0.17 acres, this elegant semi-detached home enjoys a generous sense of space both inside and out. The property includes an extensive garden with outline planning permission for a three bedroomed detached property. (Note the fence constructed that dissects the garden into two areas does not represent where the boundaries would need to be if the garden was divided to pursue the new build). With a floor area of approximately 1,398 square feet and the advantage of no onward chain, this is a home of substance and potential in one of Southgate’s most desirable settings.
The ground floor unfolds through a welcoming hallway into a light and comfortable lounge, a dining room ideal for gatherings, and a well-planned kitchen overlooking the garden. A shower room and integral garage complete the ground floor accommodation. Upstairs, there are four bedrooms including a principal suite with its own en-suite shower room, alongside a family bathroom. The property benefits from an integral garage, which also accommodates the gas central heating boiler.
The property is approached by a private driveway with parking for two vehicles and a neatly kept lawned garden. A side path leads to the rear, where a patio provides space for outdoor dining and quiet relaxation, opening to a lawn bordered by mature shrubs and seasonal planting. The setting feels private and established, inviting year-round enjoyment.
Southgate is a cherished Gower village known for its natural beauty and strong sense of community. From the house, coastal walks begin just moments away, leading to the dramatic cliffs and beaches of Pwll Du and Three Cliffs Bay. The nearby village green, café and local shop create a sociable hub, while excellent schooling and the wider amenities of Mumbles and Swansea are within easy reach.
EPC Rating: C
Hallway
With stairs to the first floor. Door to the dining room. Door to the lounge.
Lounge
3.82m x 4.37m
Double glazed picture window to the front. Radiator. Set of doors to the dining room.
Dining Room
5.61m x 3.09m
Double glazed window to the rear. Double glazed sliding door to the rear. Two radiators. Door to the kitchen.
Kitchen
2.75m x 3.84m
Door to the integral garage. Door to the shower room. Frosted double glazed PVC door to the side. Set of double glazed windows to the rear. The kitchen is fitted with a range of base and wall units. Running work surface incorporating a one and a half bowl stainless steel sink and drainer unit. Extractor fan. Space for cooker. Space for fridge. Radiator.
Shower Room
1.57m x 2.0m
Suite comprising; corner shower cubicle. WC. Wash hand basin. Radiator.
Integral Garage
2.74m x 5.42m
up and over door. Power and light.
Landing
Loft access. Door to bathroom. Doors to bedrooms.
Bathroom
2.39m x 2.23m
With two frosted double glazed windows to the rear. Suite comprising; bathtub. WC. Wash hand basin. Radiator. Door to airing cupboard.
Bedroom One
2.54m x 4.85m
You have a set of double glazed windows to the front offering a pleasant countryside outlook. Radiator. Door to en suite.
En-Suite
2.47m x 1.6m
Double glazed window to the rear. Suite comprising; corner shower cubicle. WC. Wash hand basin. Radiator. Extractor fan.
Bedroom Two
3.13m x 3.05m
Double glazed window to the rear. Radiator. Doors to built-in wardrobe.
Bedroom Three
3.1m x 3.87m
Set of double glazed windows to the front. Radiator. Doors to built-in wardrobes.
Bedroom Four
2.42m x 2.85m
Double glazed window to the front. Radiator. Doors to built-in wardrobes.
What's included
Terrace
Garden
Parking
TypeSemi-detached house
Living Area130 m²
Bedrooms4
Bathrooms3
Energy ClassC
HeatingAsk Agent
Location
Map loading soon
Neighborhood data on demand
Nearby essentials will load when this section comes into view.
Listed on
Mortgage calculator
Estimated monthly payment
2.337 €/mo
Down payment10 % · 47.190 €
47.190 €424.708 € loan
Term
Total repayable700.987 €
Interest rate4.40 %
Representative estimate · Landomo is not a mortgage broker. · Rates updated April 2026