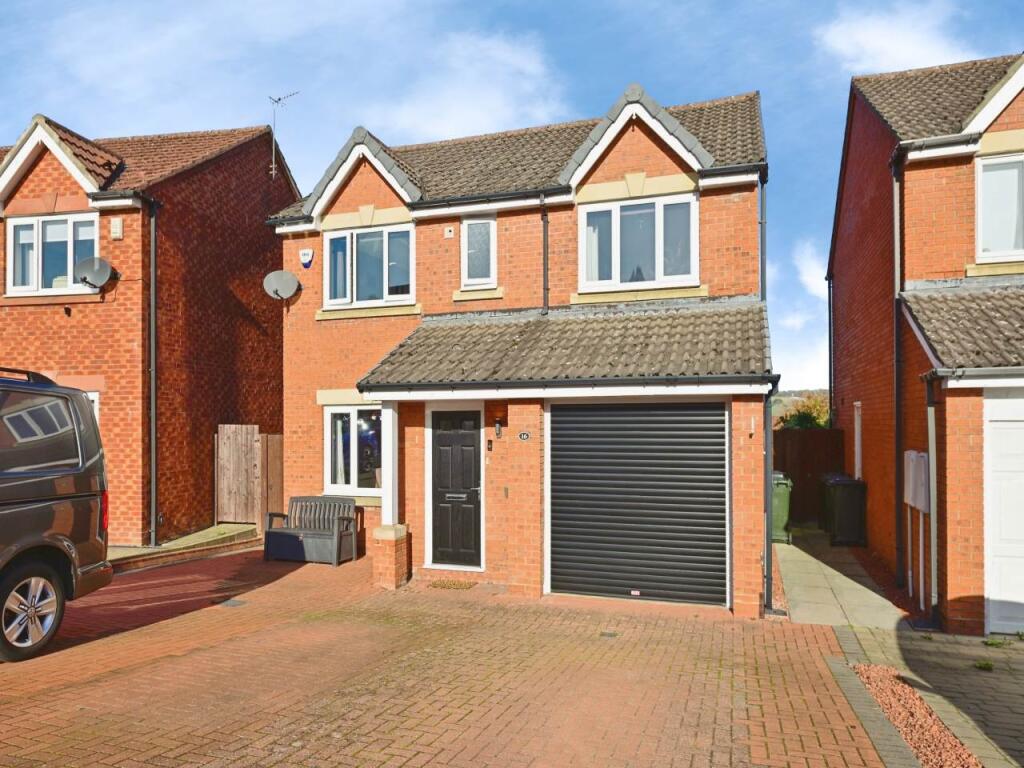
House for sale, 120 m²
Prudhoe
4 bedrooms·3 bathrooms
381.930 €
3.183 €/m²
Listed Oct 20, 2026
About this listing
The property is presented to an excellent standard throughout. The accommodation briefly comprises a welcoming entrance hallway, generous lounge and ground floor WC. To the rear, the impressive extended kitchen/dining room forms the heart of the home, featuring a stylish range of contemporary units, extensive worktop space and ample room for both dining and everyday family living.
A particular highlight is the additional reception room overlooking the rear garden. Flooded with natural light from a roof lantern, this versatile space is currently utilised as a games room and home office but could equally serve as a second sitting room, playroom, gym or dedicated work-from-home space.
To the first floor are four well-proportioned bedrooms, including a spacious principal bedroom with modern en-suite shower room. The remaining bedrooms are served by a contemporary family bathroom, while several rooms enjoy pleasant views towards the surrounding countryside.
Externally, the property boasts a generous block-paved driveway providing ample off-street parking and access to the integral garage. To the rear is an enclosed family-friendly garden with a substantial paved patio and level lawn, offering the ideal setting for outdoor entertaining, children's play and summer dining.
Situated within easy reach of local amenities, well-regarded schools, railway links and beautiful Tyne Valley countryside, this outstanding family home provides the perfect balance of village living and commuter convenience
Hallway
Lounge (Ground Floor)
3.36m ( 11'1'') x 4.26m ( 14'0'')
Kitchen/Diner (Ground Floor)
2.84m ( 9'4'') x 7.12m ( 23'5'')
Reception Room (Ground Floor)
2.96m ( 9'9'') x 3.55m ( 11'8'')
W.C. (Ground Floor)
Garage (Ground Floor)
2.45m ( 8'1'') x 5.00m ( 16'5'')
Bedroom 1 (First Floor)
2.68m ( 8'10'') x 4.35m ( 14'4'')
En-suite
Bedroom 2 (First Floor)
2.51m ( 8'3'') x 4.49m ( 14'9'')
Bedroom 3 (First Floor)
2.44m ( 8'1'') x 2.77m ( 9'2'')
Bedroom 4 (First Floor)
2.27m ( 7'6'') x 2.66m ( 8'9'')
Bathroom (First Floor)
1.65m ( 5'5'') x 1.89m ( 6'3'')
What's included
Terrace
Garden
TypeDetached house
Living Area120 m²
Bedrooms4
Bathrooms3
HeatingAsk Agent
MunicipalityPrudhoe
Location
Map loading soon
Neighborhood data on demand
Nearby essentials will load when this section comes into view.
Listed on
Mortgage calculator
Estimated monthly payment
1.891 €/mo
Down payment10 % · 38.193 €
38.193 €343.737 € loan
Term
Total repayable567.343 €
Interest rate4.40 %
Representative estimate · Landomo is not a mortgage broker. · Rates updated April 2026