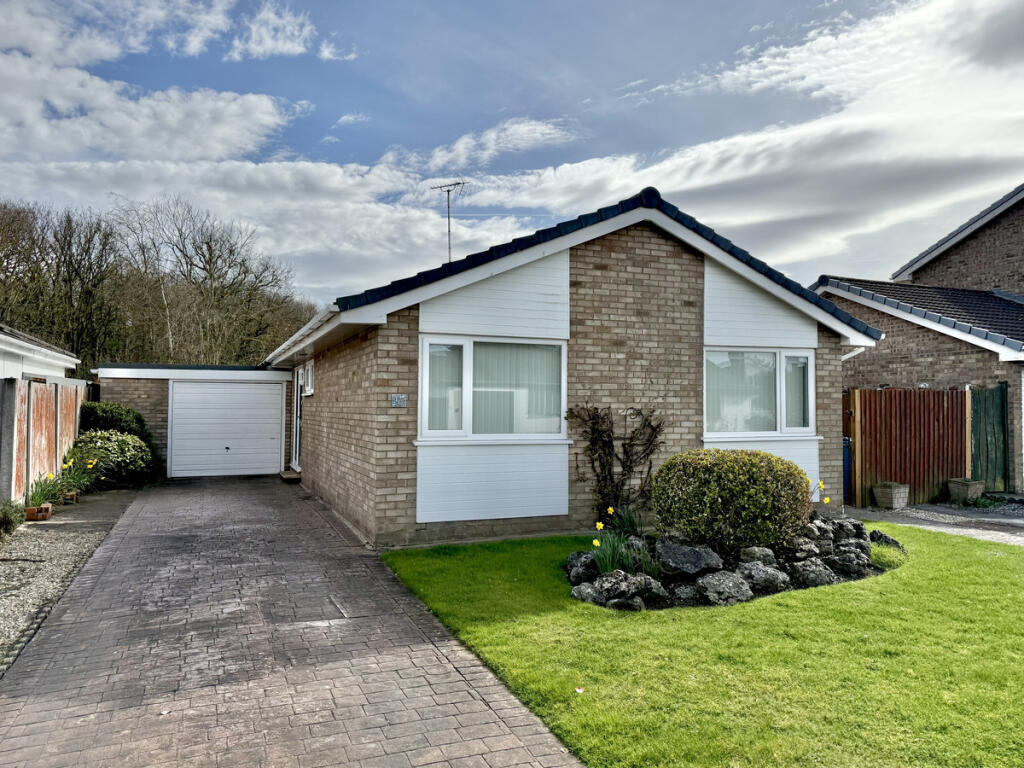
House to rent
Blackpool
2 bedrooms·1 bathroom
1.672 €/mo
Listed Nov 2, 2026
About this listing
This charming 2-bedroom detached bungalow is perfectly located just minutes from Lytham Town Centre, on the desirable Lytham Hall Estate, offering a relaxed and convenient lifestyle. With off-street parking, a garage, and a delightful south-facing rear garden, the property is offered chain-free. The spacious lounge features French doors leading to the garden, while the modern dining kitchen is well-equipped with built-in appliances and flows into a conservatory with underfloor heating. Both bedrooms are generously sized and come with fitted wardrobes, and the stylish shower room offers a sleek three-piece suite. Additional benefits include a part-boarded loft with pull-down ladder for storage and an extended garage with space for appliances. The well-maintained front garden and private rear garden complete the appeal of this home.
Ideally situated just a short walk from Lytham Town Centre, you’ll have easy access to a range of shops, restaurants, and local amenities, including a train station and bus routes. Enjoy scenic strolls through Lytham Hall, Lytham Green, and the Estuary, all just moments away.
Entrance Hall
UPVC double glazed external door and adjacent window to the side. Radiator, telephone point, wall mounted heating control panel and airing cupboard housing Main Eco Elite combi boiler. Loft access hatch with pull down ladder leading to part boarded loft space with light. Doors leading to the following rooms:
Lounge
5.87m x 4.57m
UPVC double glazed French doors and adjacent windows, leading to the rear garden. Door and UPVC double glazed windows into the conservatory. Radiators, corniced ceiling, TV aerial point and ceiling and wall light points. Feature modern fireplace with raised hearth and matching inset with electric fire.
Dining Kitchen
5.31m x 3.35m
Range of modern fitted wall and base units, incorporating heat resistant roll edged work surfaces, open display unit, downlighting and inset 1 ½ bowl sink and drainer with chrome mixer tap. Built-in appliances include: Hotpoint five ring gas hob with illuminated extractor above, electric oven and grill, fridge freezer and dishwasher. Spot lighting and tiled flooring with electric under floor heating and wall mounted control panel. Open plan to:
Conservatory
4.80m x 2.26m
UPVC double glazed windows and French door leading t the rear garden. Matching tiled flooring with electric under floor heating. Pitched and panelled ceiling, spot lighting and radiator.
Bedroom One
3.99m x 2.69m
UPVC double glazed window to the front. Corniced ceiling, radiator and fitted wardrobes.
Bedroom Two
3.30m x 3.07m
UPVC double glazed window to the front. Corniced ceiling, radiator, TV aerial point, telephone point and fitted wardrobes.
Shower Room
UPVC double glazed obscure window. Three piece white suite, comprising: step-in shower cubicle with overhead rain shower and handheld shower attachment; vanity unit with inset wash hand basin and chrome mixer tap; and WC with push button flush. Chrome ladder style towel radiator, extractor fan and fully tiled walls and flooring.
External
To the front, an open plan lawned garden with central rockery. A paved driveway provides ample off road parking and leads to the garage. Gated paved area to the side, ideal for bin storage.
To the rear, the private south facing garden is laid to lawn with well stocked flower beds, shrubs, trees and rockeries. Paved patio and stone chipped areas. External lighting, power and water points.
Garage
5.61m x 3.53m
Extended single garage. Electric up and over door to the front. UPVC double glazed window and personal access door to the side, leading to the rear garden. Space and plumbing for washing machine and tumble dryer. Further space for additional appliance. Power and lighting.
Disclaimer
You may download or store this material for your own personal use and research. You may NOT republish, retransmit, redistribute or otherwise make the material available to any party or make the same available on any website, online service or bulletin board of your own or of any other party or make the same available in hard copy or in any other media without the website owner’s express prior written consent. The website owner's copyright must remain on all reproductions of material taken from this website. Please note we have not tested any apparatus, fixtures, fittings, or services. Interested parties must undertake their own investigation into the working order of these items. All measurements are approximate and photographs provided for guidance only.
What's included
Garden
Parking
TypeBungalow
Bedrooms2
Bathrooms1
HeatingAsk Agent
Location
Map loading soon
Neighborhood data on demand
Nearby essentials will load when this section comes into view.