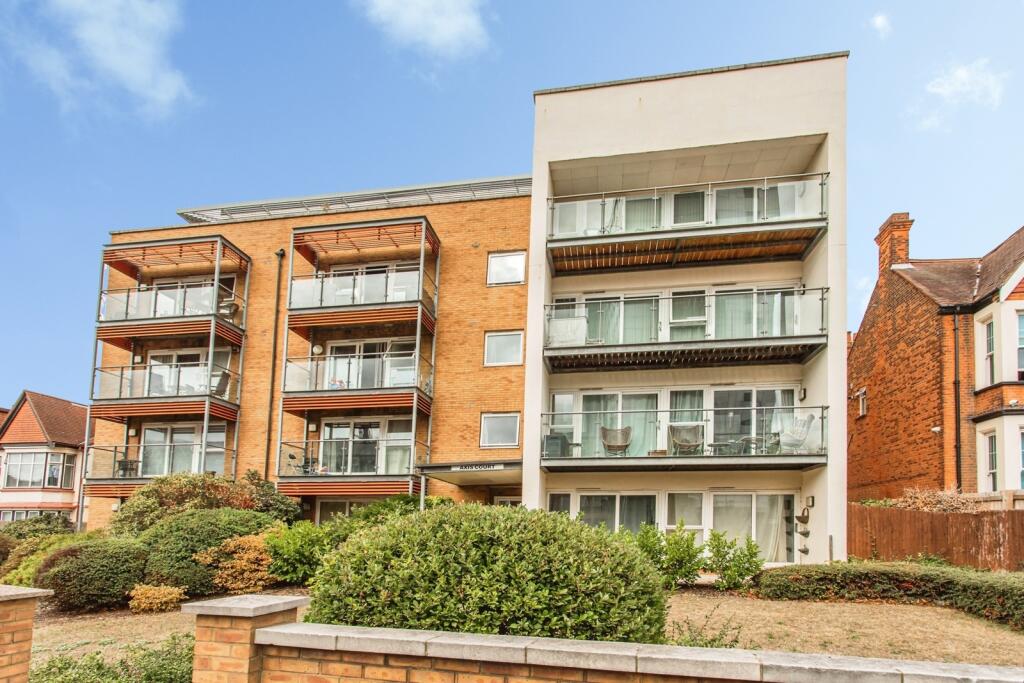
2-bed apartment for sale
Southend-on-Sea
2 bedrooms·2 bathrooms
212.465 €
Listed Sep 21, 2026
About this listing
This purpose-built two bedroom first floor apartment offers modern and convenient living in a sought-after location, ideally positioned within easy reach of local shops, the city centre and the seafront. Perfect for first-time buyers, professionals, investors or those looking to downsize, the property combines spacious accommodation with excellent transport links and desirable resident facilities.
The accommodation is arranged around a stylish open-plan living space, creating a bright and versatile environment for both relaxing and entertaining. The master bedroom benefits from its own en-suite shower room, while a second well-proportioned bedroom and the main bathroom provide comfortable accommodation for family members or guests.
Additional benefits include double glazing, electric heating, a secure entry phone system and access via both lift and stairs to all floors. Outside, residents can enjoy a communal garden and the apartment further benefits from an allocated parking space within a secure gated car park.
The property is offered with approximately 104 years remaining on the lease, is offered with no onward chain and is conveniently located for access to mainline railway stations providing direct services to London. Excellent road connections via the A13 and A127 make this an ideal choice for commuters, while the nearby seafront, city centre amenities, restaurants and leisure facilities ensure a superb lifestyle location. An internal viewing is highly recommended to fully appreciate all that this attractive apartment has to offer.
The property is situated in a popular Southchurch location within close proximity to local shops, and mainline railway stations to London. In addition the property is within easy reach of Southchurch Hall Park, the seafront, city centre and amenities with good local road transport links to the A127 and A13.
Communal Entrance
Access is via a secure entry phone to the communal entrance lobby with residents access to the rear car park, lift and stairs to all floors.
Entrance Hall
Karndean flooring, built in cupboard housing electric fuse box and water tank. Wall mounted entry phone, wall mounted electric heater.
Reception/Kitchen
6.68m x 3.35m
Smooth ceiling with ceiling light and inset spot lights to kitchen area, double glazed windows to rear and side aspects, wall mounted electric heater and fitted carpet to reception area. Open plan to the kitchen, vinyl flooring, a range of matching wall mounted and base units with rolled edge work surface, single bowl sink unit inset and matching splashbacks. Integrated electric oven and integrated electric hob with modern concealed extractor over and spaces for additional appliances.
Bedroom One
3.86m x 2.82m
Smooth ceiling, double glazed window to rear aspect, wall mounted electric heater, built in mirrored wardrobe and fitted carpet.
En-suite Shower Room
1.9m x 1.73m
Smooth ceiling with inset spot lights, extractor fan, wall mounted electric heater, Karndean tile effect flooring. A three piece suite comprising a tiled shower cubicle, wall mounted hand wash basin with mirror over and a close coupled, low flush WC. Wall mounted shaver point.
Bathroom
2.16m x 1.7m
Smooth ceiling with inset spot lights, extractor fan, wall mounted electric heater, Karndean flooring. A modern white suite comprising a panelled bath with mixer taps and tiled splash backs, wall mounted hand wash basin, with tiled splash backs, wall mounted mirror over and a close coupled, low flush WC. Wall mounted shaver point.
Bedroom Two
4.42m Max x 2.57m - Smooth ceiling, double glazed window to rear aspect, wall mounted electric heater and fitted carpet.
Parking
There is an allocated parking space in a secure gated car park at the rear of Axis Court
Communal Garden
There is a communal garden located at the rear of the Axis Court Complex.
What's included
Parking
Bedrooms2
Bathrooms2
SubtypeStandard flat
HeatingAsk Agent
Location
Map loading soon
Neighborhood data on demand
Nearby essentials will load when this section comes into view.
Listed on
Mortgage calculator
Estimated monthly payment
1.052 €/mo
Down payment10 % · 21.247 €
21.247 €191.218 € loan
Term
Total repayable315.608 €
Interest rate4.40 %
Representative estimate · Landomo is not a mortgage broker. · Rates updated April 2026