House for sale
Southend-on-Sea
2 bedrooms·1 bathroom
501.398 €
Listed Oct 3, 2026
About this listing
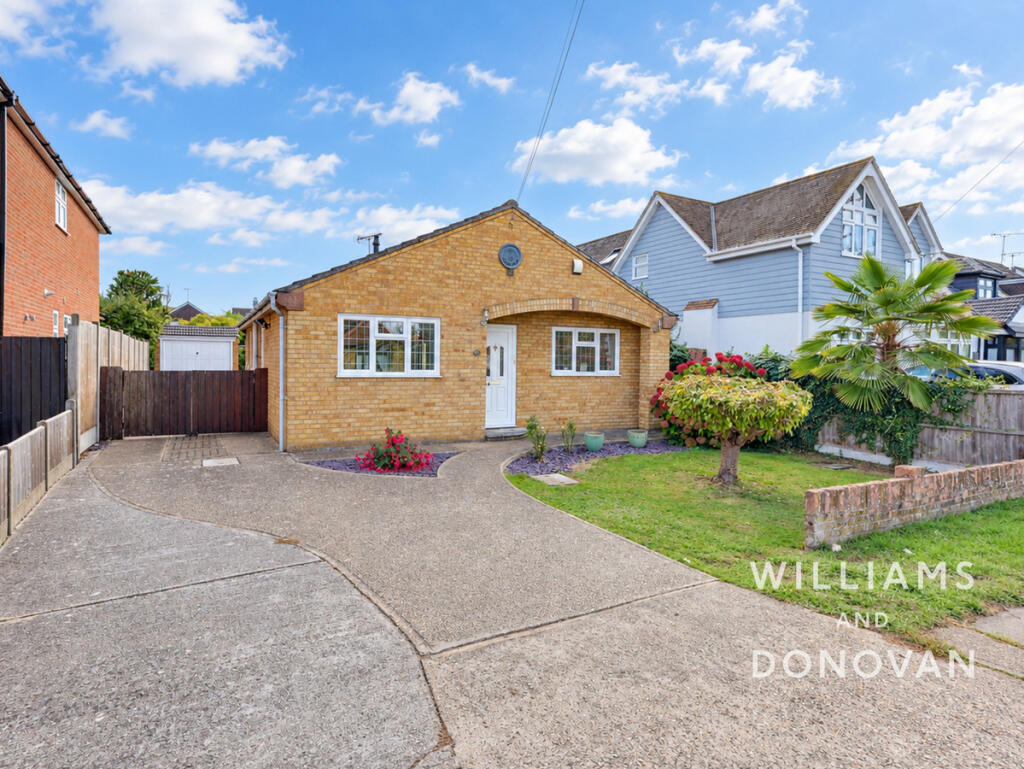
Situated on a generous plot and offered with no onward chain, this well presented two double bedroom detached bungalow boasts an impressive 100ft rear garden, ample parking and excellent potential to extend (subject to the necessary planning consents).
Upon entering, you are welcomed by a bright and spacious entrance hallway with doors leading to all rooms. The heart of the home is the generously sized lounge, featuring sliding patio doors that open into a conservatory, which in turn enjoys double doors leading directly onto the rear garden, creating an ideal space for relaxing and entertaining.
The well maintained kitchen offers ample worktop and storage space and opens through to a dining area overlooking the rear garden. There are two spacious double bedrooms positioned at the front of the property, both benefiting from fitted wardrobes. Completing the accommodation is a modern shower room fitted with a walk-in double-length shower.
Externally, the property continues to impress. The front garden provides a large driveway with side access, offering off-street parking for up to five vehicles and access to a good-sized detached garage. To the rear is a superb approximately 100ft garden, predominantly laid to lawn, providing a wonderful outdoor space for families and gardeners alike, whilst also offering fantastic potential for extension (subject to planning permission).
Conveniently located close to local shops, schools and bus routes, this attractive detached bungalow presents a rare opportunity for buyers seeking a spacious home with future potential in a desirable location.
Guide Price £425,000 - £450,000
EPC rating - TBC
Castle Point Council Tax Band - D
Entrance Hall
Lounge
16'0" x 12'8" (4.88m x 3.86m)
Kitchen
11'0" x 8'6" (3.35m x 2.59m)
Dining Area
10'10" x 8'0" (3.3m x 2.44m)
Conservatory
14'8" x 7'8" (4.47m x 2.34m)
Bedroom One
12'9" x 9'4" (3.89m x 2.84m)
Bedroom Two
10'0" x 9'3" (3.05m x 2.82m)
Shower Room
7'1" x 6'8" (2.16m x 2.03m)
Exterior - Front
Driveway and side access for up to 5 cars
Rear Garden
Approx. 100ft
Detached Garage
19'4" x 9'4" (5.89m x 2.84m)
What's included
Garden
Parking
TypeDetached house
Bedrooms2
Bathrooms1
HeatingAsk Agent
Location
Map loading soon
Neighborhood data on demand
Nearby essentials will load when this section comes into view.
Listed on
Mortgage calculator
Estimated monthly payment
2.483 €/mo
Down payment10 % · 50.140 €
50.140 €451.258 € loan
Term
Total repayable744.808 €
Interest rate4.40 %
Representative estimate · Landomo is not a mortgage broker. · Rates updated April 2026