House for sale
Swindon, Melksham
2 bedrooms·2 bathrooms
385.140 €
Listed Oct 6, 2026
About this listing
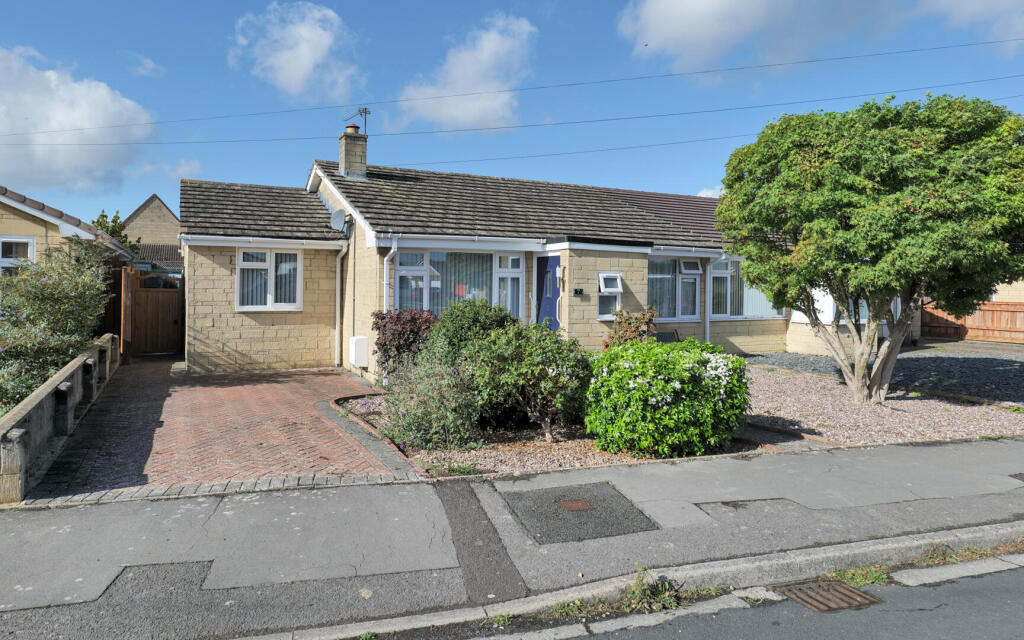
Situated on Sherwood Avenue in Melksham, this immaculately presented semi-detached bungalow offers a delightful combination of comfort and convenience. With two generously sized reception rooms, the property is perfect for both relaxation and entertaining guests. The two well-appointed bedrooms include a main bedroom featuring an en-suite, providing a private sanctuary for the homeowner.
The bungalow is complemented by a good-sized kitchen, which includes a pantry cupboard and a utility room, ensuring ample storage and practicality for everyday living. The extended layout enhances the living space, creating a warm and inviting atmosphere suitable for families or those wishing to downsize.
Outside, the property boasts a driveway for parking, along with an enclosed rear garden that serves as a tranquil outdoor retreat for gardening or simply enjoying the fresh air. The surrounding area is rich in green spaces, ideal for leisurely strolls or outdoor pursuits.
Conveniently located, this bungalow is in close proximity to local amenities, including shops, a pub, and bus stops that provide easy access to Bath. Whether you are a first-time buyer, a small family, or looking to retire, this immaculately presented bungalow presents an exceptional opportunity to embrace comfortable living in Melksham.
Porch - External door, window to front elevation, radiator and door to living room.
Living Room - 5.14m x 3.65m (16'10" x 12'0") - Window to front elevation, two radiators and doors to dining room and inner hall.
Inner Hall - Doors to bedroom two, study and bathroom.
Bedroom Two - 4.20m x 3.09m (13'9" x 10'2") - Window to front elevation and radiator.
Study - 3.87m x 2.12m (12'8" x 6'11") - Radiator.
Bathroom - 2.87m x 1.73m (9'5" x 5'8") - Fitted with three piece suite comprising bath with shower over and glass screen, wash hand basin and WC with heated towel rail.
Dining Room - 2.87m x 2.72m (9'5" x 8'11") - Radiator, door to bedroom one and opening to kitchen/diner.
Bedroom One - 4.02m x 2.50m (13'2" x 8'2") - Window to front elevation, radiator and door to en-suite.
En-Suite - Fitted with three piece suite comprising shower enclosure, wash hand basin and WC, window to side elevation and heated towel rail.
Kitchen/Diner - 4.22m x 4.12m (13'10" x 13'6") - Fitted with base units with worktop space over, sink, fitted raised double oven and five ring gas hob, two windows to rear elevation, space for fridge/freezer and dish washer, radiator and doors to utility, pantry and external door to garden.
Utility - 2.92m x 1.83m (9'7" x 6'0") - Space for fridge, washing machine and tumble dryer with worktop over, sink, window to rear elevation, boiler and radiator.
Outside - Enclosed garden to rear and small section to side with driveway parking to front.
What's included
Garden
Parking
TypeSemi-detached house
Bedrooms2
Bathrooms2
HeatingAsk Agent
Location
Map loading soon
Neighborhood data on demand
Nearby essentials will load when this section comes into view.
Listed on
Mortgage calculator
Estimated monthly payment
1.907 €/mo
Down payment10 % · 38.514 €
38.514 €346.626 € loan
Term
Total repayable572.111 €
Interest rate4.40 %
Representative estimate · Landomo is not a mortgage broker. · Rates updated April 2026