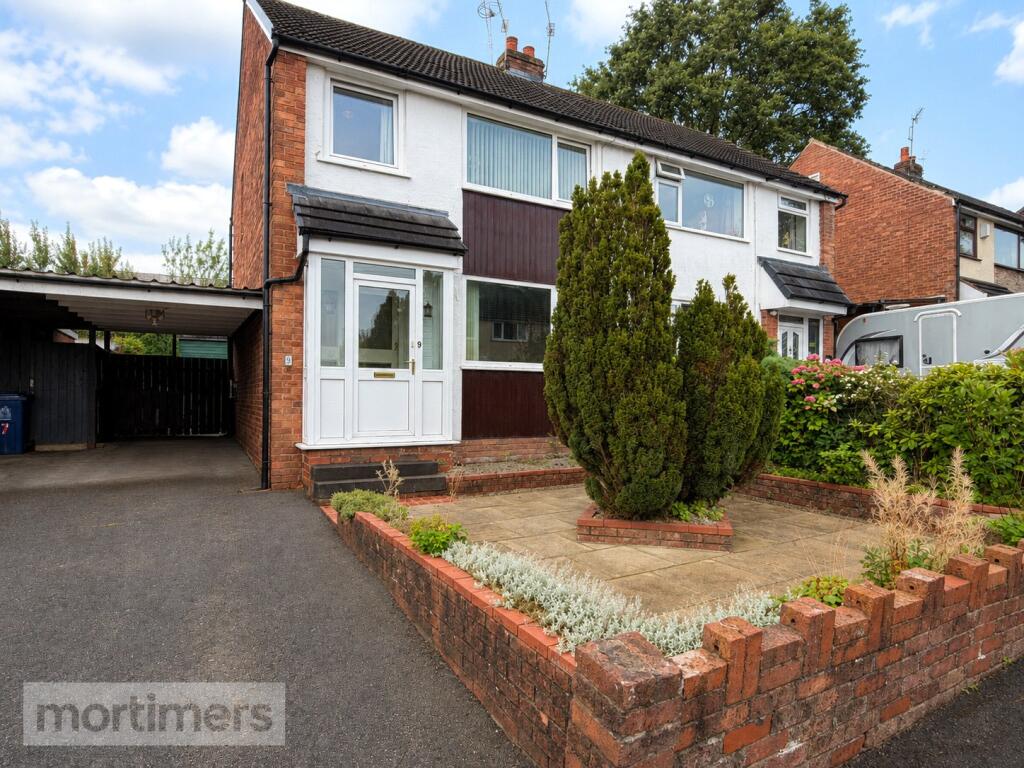
House for sale, 94 m²
Hyndburn, West End
3 bedrooms·1 bathroom
220.815 €
2.349 €/m²
Listed Sep 1, 2026
About this listing
Welcomed to the market is this three-bedroom semi-detached property, located in a highly sought-after location in Oswaldtwistle. Offering no onward chain, front and rear gardens, and a garage, this property is ideal for first-time buyers or growing families. (EPC-TBC)
Offered with no onward chain is this three-bedroom semi-detached property. Requiring modernisation, the property is ideal for those looking for a project and an opportunity to create a home to their own taste.
Positioned in a sought-after location in Oswaldtwistle, the property is within a short walk of Oswaldtwistle High Street, well-regarded schools and an extensive network of transport links.
The ground floor has a welcoming entrance hall which leads into the open-plan living and dining room. The living room features a fireplace and is carpeted throughout. The dining room leads into the conservatory, which overlooks the rear garden through bifold doors. The kitchen features wooden cabinetry, a gas hob and an integrated cooker.
The first floor comprises three bedrooms. The main and second bedrooms are both double rooms, featuring fitted wardrobes, carpeting and central light pendants. The third bedroom is a single room, which could be used as a bedroom, office space or dressing room.
There is loft space which is accessible via a staircase. The room is carpeted and benefits from a Velux window, with additional storage available within the eaves.
Externally, the property has a low-maintenance front garden with off-street parking for multiple vehicles and access to the rear garden, which benefits from a garage. The south-facing rear garden features a small pond, is partially paved and provides a seating area, ideal for entertaining throughout the year. There is also a workshop to the rear of the garden.
Anti-Money Laundering (AML) Checks - As part of making an offer, we’re required by law to complete Anti-Money Laundering (AML) checks to confirm the identity of all purchasers. To cover the cost of this process, a fee of £60 inc VAT per buyer is payable when your offer is accepted. This is a standard requirement for all buyers and helps us ensure your offer can be progressed as quickly and smoothly as possible.
Ground Floor
Living Room
3.84m x 3.3m
Dining Room
2.76m x 2.52m
Kitchen
2.77m x 2.42m
Conservatory
2.19m x 3.9m
First Floor
Main Bedroom
3.84m x 2.99m
Bedroom Two
2.79m x 2.97m
Bedroom Three
2.11m x 2.02m
Bathroom
1.63m x 2.01m
Second Floor
Loft Space
3.2m x 5.03m
What's included
Garden
Parking
Key Stats
Key Stats
TypeSemi-detached house
Living Area94 m²
Bedrooms3
Bathrooms1
HeatingAsk Agent
MunicipalityHyndburn
Location
Map loading soon
Neighborhood data on demand
Nearby essentials will load when this section comes into view.
Listed on
Mortgage calculator
Estimated monthly payment
1.093 €/mo
Down payment10 % · 22.082 €
22.082 €198.733 € loan
Term
Total repayable328.012 €
Interest rate4.40 %
Representative estimate · Landomo is not a mortgage broker. · Rates updated April 2026