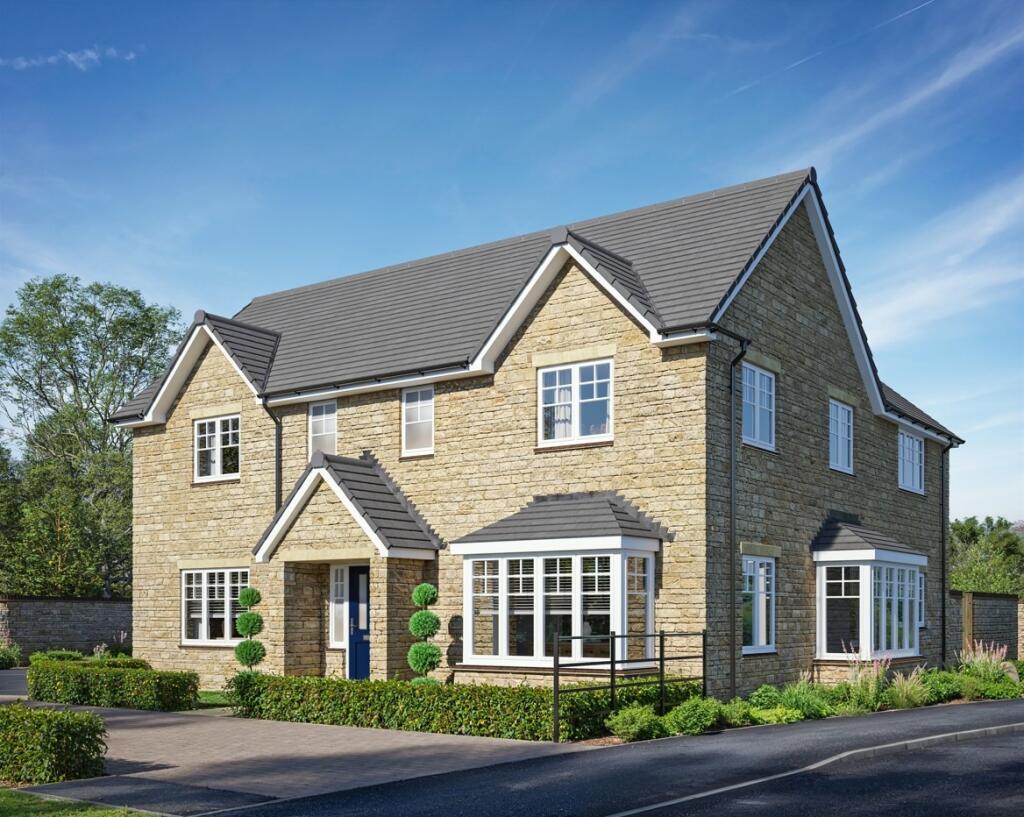
House for sale, 179 m²
Bath
4 bedrooms·3 bathrooms
845.750 €
4.725 €/m²
Listed Nov 3, 2026
About this listing
THE ASHBURY, WOODS DRIVE, CASTLE CARY, SOMERSET, BA7 7GW
The Ashbury is a substantial detached four-bedroom home and the largest of the currently released four-bedroom designs at The Carriages.
The accommodation has been planned with family life in mind, combining a generous kitchen and dining room with an adjoining family room, a separate sitting room and an excellent study. There are four bedrooms with two en-suite bedrooms and a family bathroom.
These properties have lovely gardens, and the detached double garage and additional parking are equally generous.
Accommodation
The entrance hall creates a strong central axis through the ground floor. The sitting room is a particularly generous reception space, while the study is large enough to work equally well as a playroom or occasional room if required. The kitchen and dining room form the social heart of the house and opens into a separate family area, giving the combined space both scale and flexibility. A utility room, cloakroom and built-in storage complete the ground floor.
Upstairs, the principal bedroom is an impressive room with fitted wardrobes and an en-suite shower room. The second bedroom is similarly generous and also has an en-suite. Two further bedrooms are served by the family bathroom, with additional storage positioned off the landing.
Outside
The private rear garden will be supplied rotavated and includes an outside tap. A detached double garage and two additional parking spaces provide ample room for cars and storage. An electric-car charging point is included, together with power and lighting to the garage.
Specification
The house has an individually designed Omega kitchen with integrated appliances, Roca sanitaryware, oak cottage-style internal doors and fitted wardrobes to the principal bedroom. Energy and technology features include an air source heat pump, electric-car charging point and full-fibre connection. The home has a predicted B energy assessment and will be covered by a ten-year NHBC or LABC warranty.
The Development
The Carriages is an attractive new collection of individually designed two, three, four and five-bedroom homes in Castle Cary. The development combines traditional architectural character with well-planned contemporary accommodation, modern technology and an energy-conscious specification. Its landscaped setting has been conceived with biodiversity in mind, incorporating green spaces, wildlife-friendly planting, bird and bat boxes and connections to the surrounding network of footpaths.
The position places the amenities of this handsome Somerset market town within easy reach. Castle Cary has a strong independent identity, with local shops, cafes, pubs, schools and its well-known Market House, while The Newt in Somerset and the surrounding countryside offer excellent opportunities for walking and days out. Castle Cary railway station is approximately one mile away and provides direct services to London Paddington, Bristol and Exeter. Road connections are equally convenient, with the A371 linking to the A303 and the wider South West.
About Redcliffe Homes
Redcliffe Homes has more than 40 years' experience creating new homes. At The Carriages, the developer's approach brings together individual design, traditional detailing and modern building technology, with an emphasis on quality, sustainability and day-to-day practicality. Purchasers may also be able to choose selected kitchens, tiles and finishes, subject to the stage of construction.
Each home is inspected throughout construction and will be registered with either the NHBC or LABC. The resulting ten-year warranty provides structural cover, with Redcliffe Homes responsible for the first two years after completion. A home demonstration and comprehensive information pack are provided as part of the handover process.
Services
Mains water, drainage and electricity.
Air Source Heat Pump.
Full Fibre to the Premises.
Tenure: Freehold
Energy Performance Rating: Predicted B
Council Tax Band: tbc
Important Notes
Please see all the notes below – particularly the section referring to identity and AML requirements
Identity verification & Anti Money Laundering (AML) Requirements
As Estate Agents we are require by law to undertake Anti Money Laundering (AML) Regulation checks on any purchaser who has an offer accepted on a property.
We are required to use a specialist third party service to verify the purchaser(s) identity.
The cost of these checks is £60 (inc. VAT) per person. This is payable at the point an offer is accepted and our purchaser information forms completed, prior to issuing Memorandum of Sales to both sellers and buyers and their respective conveyancing solicitors. This is a legal requirement and the charge is non-refundable.
Property Details
Roderick Thomas, their clients and any joint agents state that these details are for general guidance only and accuracy cannot be guaranteed. They do not constitute any part of any contract. All measurements are approximate and floor plans are to give a general indication only and are not measured accurate drawings. No guarantees are given with regard to planning permission or fitness for purpose. No apparatus, equipment, fixture or fitting has been tested. Items shown in photographs are not necessarily included. Buyers must rely on information passed between the solicitors with regard to items included in the sale. Purchasers must satisfy themselves on all matters by inspection or otherwise.
Viewings
Interested parties are advised to check availability and the current situation before travelling to view any property.
All viewings are by appointment with the Agents.
Roderick Thomas, 2 High Street, Castle Cary, BA7 7AW
P.S.
A few extra comments
Mortgages – we can help.
Bridging loans – We can help.
Moving house is complicated and stressful when a sale and purchase needs to be tied together in terms of finance and timing.
Sometimes, we can negotiate an agreement that suits both sellers and buyers.
Sometimes, a bridging loan can solve problems and remove stress.
Call us for information on any of these points.
What's included
Garage
TypeDetached house
Living Area179 m²
Bedrooms4
Bathrooms3
HeatingCentral, Air Source Heat Pump
Location
Map loading soon
Neighborhood data on demand
Nearby essentials will load when this section comes into view.
Listed on
Mortgage calculator
Estimated monthly payment
4.188 €/mo
Down payment10 % · 84.575 €
84.575 €761.175 € loan
Term
Total repayable1.256.331 €
Interest rate4.40 %
Representative estimate · Landomo is not a mortgage broker. · Rates updated April 2026