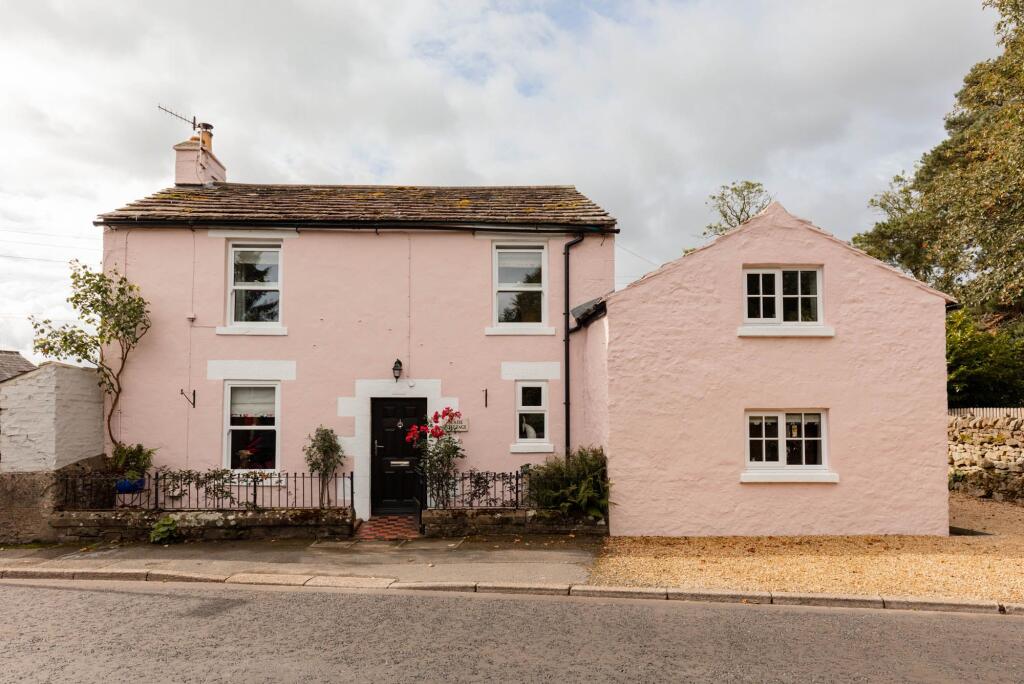
House for sale, 100 m²
Carlisle
3 bedrooms·1 bathroom
442.410 €
4.424 €/m²
Listed Oct 7, 2026
About this listing
Accommodation in Brief
Ground Floor
Lounge | Dining Room | Kitchen | Utility Room
First Floor
Principal Bedroom | Two Further Bedrooms | Shower Room
Externally
Two Walled Gardens | Lawn | Patio Garden | Gravelled Parking Area | Garden Store
The Property
Raise Cottage is an attractive traditional stone house situated within the historic market town of Alston, combining considerable period character with thoughtfully presented interiors and a particularly appealing arrangement of private walled gardens. Behind its distinctive soft pink façade, the accommodation retains the proportions, irregularities and detail that give an older house its individuality, balanced by a contemporary kitchen and shower room and a restrained approach to decoration throughout.
The principal lounge is a wonderfully inviting room, with painted ceiling beams and a substantial stone fireplace forming the focal point. A wood-burning stove sits within the deep opening, lending warmth and character to a space generous enough for several seating areas. Deep window reveals, timber detailing and exposed joinery reinforce the cottage character, while the room remains comfortable and practical for everyday use.
Adjoining the lounge, the dining room provides a more intimate setting for meals and entertaining. Timber flooring and painted ceiling beams continue the character of the house, with the arrangement opening naturally towards the kitchen beyond.
The kitchen has been updated in a simple contemporary style, with dark Shaker cabinetry set beneath pale work surfaces. Two windows positioned within deep stone reveals bring good natural light into the room, while integrated cooking appliances and an induction hob provide a practical modern specification. The adjoining utility room offers useful additional storage and workspace, together with direct external access.
There are several particularly appealing details throughout the ground floor, including original-style timber doors, exposed stonework and a concealed wine store fitted with timber bottle racking, a characterful and unexpected addition to the accommodation.
The staircase rises to the first-floor bedroom accommodation, where the layout reflects the historic form of the house. Two bedrooms are arranged from the principal landing, both with attractive proportions and deep-set windows, while a further staircase leads to the largest bedroom, creating a degree of separation from the rest of the accommodation.
The principal bedroom is a generous double with exposed structural timbers and a low-set window adding further character. The two remaining bedrooms are also well proportioned, with the front-facing rooms enjoying outlooks towards the surrounding hills.
The shower room has been finished in a clean contemporary style, with soft green tiling, a large walk-in shower and fitted vanity unit.
Externally
The gardens are an important part of Raise Cottage's appeal and are arranged as two enclosed, walled spaces to the rear. One is predominantly laid to lawn and bordered by established planting, mature shrubs and colourful perennial beds, creating a sheltered and private setting. The second is arranged as a more informal patio and gravelled area, well suited to outdoor seating and dining.
Traditional stone boundary walls provide both structure and privacy, while the garden benefits from sunshine from late morning onwards. A useful detached garden store provides additional storage, and a gravelled area alongside the house offers off-road parking.
Local Information
The market town of Alston lies in north east Cumbria, close to the Northumbrian border, standing around 1,000ft above sea level and claims to be the highest market town in England. It is a quaint town with cobbled high street and unusual shops and galleries and surrounded by miles of un-spoilt countryside, perfect for walking without the crowds of the nearby Lake District. The beautiful surrounding area is ideal for the outdoor enthusiast with walking, cycling and nature on the doorstep; the C2C cycle route and the Pennine Way both run through the town and Alston Moor has a golf club. Other popular local sports include fishing and shooting and Alston is also the starting point for South Tynedale Railway, England's highest narrow gauge railway.
Alston offers excellent local amenities with a selection of independent shops, supermarkets, galleries, public houses and restaurants, along cobbled streets and amidst glorious surrounding unspoiled countryside. St. Augustine's Church is a friendly community church with regular services, exhibitions and social events. The town provides a range of professional services. For more comprehensive facilities, Carlisle, Penrith and Hexham are extremely accessible and provide excellent shopping, entertainment and leisure facilities including cinema, theatre and hospitals.
For schooling there are primary schools in Alston and Nenthead, while senior schooling is offered at Samuel King's School in Alston. Hunter Hall School in Penrith is an independent school for 3 to 11 year olds, whilst Austin Friars School in Carlisle offers independent day education for Pre-School, Junior School and Senior School. In addition, Mowden Hall Prep school is located outside of Corbridge, together with several private day schools in Newcastle.
For the commuter, the M6 motorway can be joined at Penrith or Carlisle and provides access north and south to regional centres. Rail stations at Hexham, Penrith and Carlisle provide main line services to major UK cities, with Hexham providing regular cross-country services to Newcastle. Newcastle International Airport is also very accessible.
The City of Carlisle, adjacent to the M6 Motorway and on the West Coast Rail Line, is located approximately 28 miles to the North West. The City is regarded as the principal shopping location for the county as well as the administrative centre.
Approximate Mileages
Penrith 19.2 miles | Hexham 21.8 miles| Carlisle 27.5 miles | Newcastle International Airport 41.9 miles | Newcastle City Centre 44.2 miles
Services
Gas central heating. Mains electricity, water and drainage.
Tenure
Freehold
Council Tax
Band D
Wayleaves, Easements & Rights of Way
The property is being sold subject to all existing wayleaves, easements and rights of way, whether or not specified within the sales particulars.
Agents Note to Purchasers
We strive to ensure all property details are accurate, however, they are not to be relied upon as statements of representation or fact and do not constitute or form part of an offer or any contract. All measurements and floor plans have been prepared as a guide only. All services, systems and appliances listed in the details have not been tested by us and no guarantee is given to their operating ability or efficiency. Please be advised that some information may be awaiting vendor approval.
Submitting an Offer
Please note that all offers will require financial verification including mortgage agreement in principle, proof of deposit funds, proof of available cash and full chain details including selling agents and solicitors down the chain. To comply with Money Laundering Regulations, we require proof of identification from all buyers before acceptance letters are sent and solicitors can be instructed.
Disclaimer
The information displayed about this property comprises a property advertisement. Finest Properties strives to ensure all details are accurate; however, they do not constitute property particulars and should not be relied upon as statements of fact or representation. All information is provided and maintained by Finest Properties.
EPC Rating: D
What's included
Garden
Parking
TypeDetached house
Living Area100 m²
Bedrooms3
Bathrooms1
Energy ClassD
HeatingGas Central
Location
Map loading soon
Neighborhood data on demand
Nearby essentials will load when this section comes into view.
Listed on
Mortgage calculator
Estimated monthly payment
2.191 €/mo
Down payment10 % · 44.241 €
44.241 €398.169 € loan
Term
Total repayable657.184 €
Interest rate4.40 %
Representative estimate · Landomo is not a mortgage broker. · Rates updated April 2026