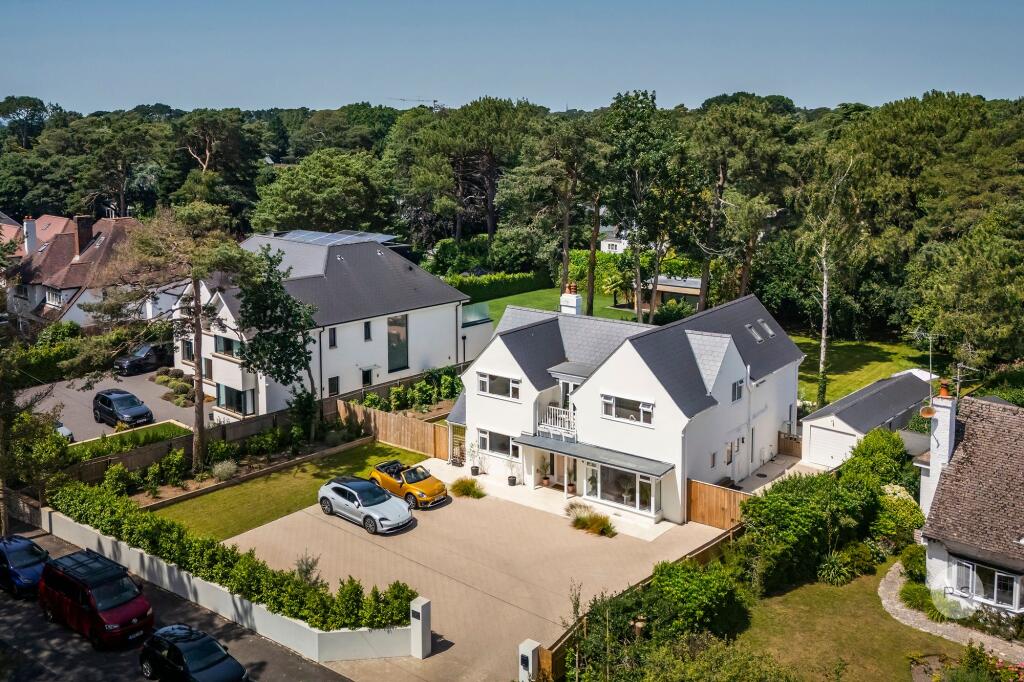
House for sale, 263 m²
Bournemouth
4 bedrooms·4 bathrooms
2.725.603 €
10.363 €/m²
Listed Oct 16, 2026
About this listing
Elegant architecture and contemporary living come together at Two Gables, a thoughtfully reimagined sizeable family home occupying a private plot of approximately 0.4 acres on one of Canford Cliffs' most sought after roads. Extensively remodelled and enlarged, the property now extends to circa 3,000 sq.ft of versatile accommodation. At its heart are exceptional open plan living and entertaining spaces that open onto an unusually wide level lawn and contemporary flagstone landscaping, creating a sense of openness and privacy. Located just 200 metres from Canford Cliffs Village and approximately 800 metres from the area's renowned sandy beaches via Canford Cliffs Chine, Two Gables is being offered to the open market for the first time in more than fifty years. It presents a rare opportunity to acquire a substantial family home in one of the South Coast's most desirable coastal settings.
PROPERTY OVERVIEW:
While the distinctive façade reflects the property's established origins, the interiors have been comprehensively reconfigured to create light-filled spaces that feel calmly contemporary and yet is highly functional for modern family life.
The accommodation extends to four or five bedrooms and four bathrooms, providing an exceptional level of flexibility. A versatile ground floor room can function equally well as a fifth bedroom, guest suite, study or dedicated home office, allowing the layout to evolve alongside changing family requirements. A choice of reception spaces provides clear separation between entertaining and quieter day to day living, creating a home that is equally suited to family life, home working and hosting guests.
The hub of the home is the south-facing kitchen family room designed as a highly sociable environment centred around a substantial island. Distinct areas for cooking, dining and informal seating create natural gathering spaces, while extensive glazing and roof lanterns flood the room with natural light throughout the day. Architectural bi-fold doors open to the terrace and garden via a flush threshold, dissolving the boundary between the interior and the exceptional outdoor space.
The principal bedroom suite occupies a prime position on the first floor overlooking the garden via a Juliet balcony. It provides a refined retreat with a vaulted ceiling, custom fitted dressing area and a luxurious ensuite shower room. The remaining three bedrooms on this floor are generously proportioned and thoughtfully arranged, supported by a combination of ensuite and family bathroom facilities, and a shared westerly aspect balcony.
OUTSIDE:
The garden is undoubtedly one of the property's defining features and exceptionally rare for such a central Canford Cliffs location. Extending to approximately 0.4 acres, the plot provides a remarkable expanse of level lawn that creates both privacy and versatility. The broad entertaining terrace naturally extends the living space outdoors and provides an outstanding setting for summer dining, family gatherings and larger scale entertaining. Mature planting frames the garden beautifully, creating a secluded backdrop that belies the property's convenient location.
A detached garage is complemented by ancillary accommodation incorporating a bedroom and shower room, offering excellent flexibility for guests, independent teenagers, staff accommodation or a dedicated home office / gym.
LOCATION:
Newton Road is regarded as one of the area’s most prestigious residential addresses. Canford Cliffs Village is within an easy level walk and offers an excellent selection of cafés, restaurants, delicatessens and everyday amenities. The beach is reached is approx. 800 metres away reached via Canford Cliffs Chine, providing direct access to miles of renowned Blue Flag coastline. Nearby, leisure facilities include Parkstone Golf Club, the yacht clubs and marinas of Poole Harbour and extensive watersports facilities. Mainline rail services from Parkstone and Poole provide direct connections to London Waterloo in approx. two hours, making this an exceptional coastal location for a hybrid of city and coastal lifestyles.
EPC Rating: D
Parking - Garage
Detached garage with ancillary accommodation behind that comprises a bedroom and shower room.
Parking - Driveway
Off-road parking for several cars.
What's included
Terrace
Garage
Parking
TypeDetached house
Living Area263 m²
Bedrooms4
Bathrooms4
Energy ClassD
HeatingAsk Agent
Location
Map loading soon
Neighborhood data on demand
Nearby essentials will load when this section comes into view.
Listed on
Mortgage calculator
Estimated monthly payment
13.496 €/mo
Down payment10 % · 272.560 €
272.560 €2.453.043 € loan
Term
Total repayable4.048.785 €
Interest rate4.40 %
Representative estimate · Landomo is not a mortgage broker. · Rates updated April 2026