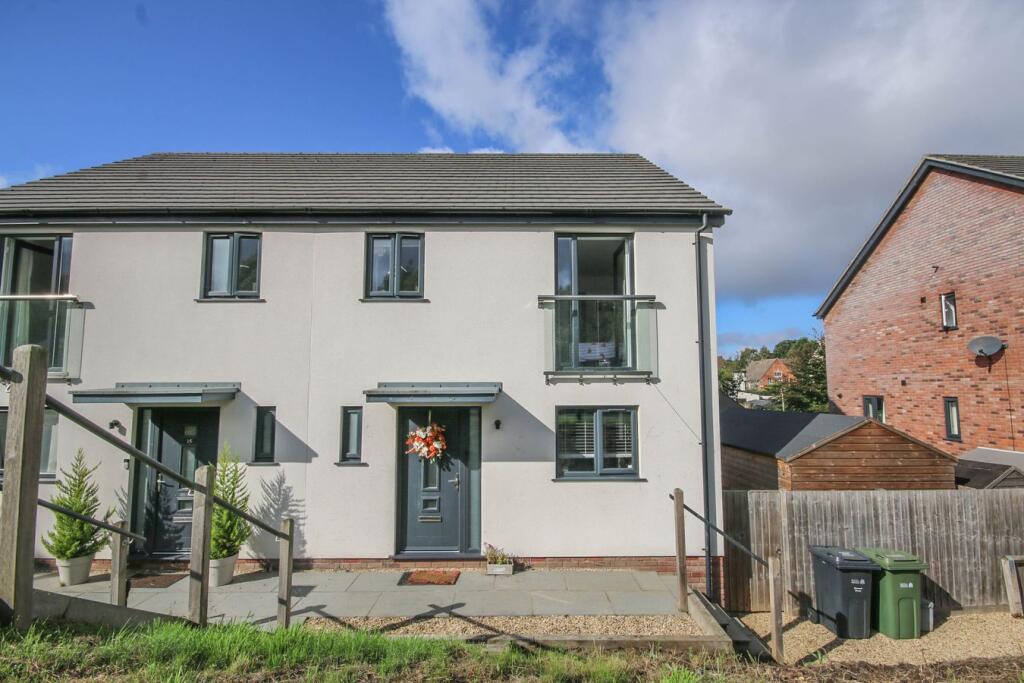
House for sale
King's Lynn and West Norfolk, Norfolk
3 bedrooms·2 bathrooms
298.776 €
Listed Sep 23, 2026
About this listing
IDEAL FIRST-TIME BUY OR FAMILY HOME! A modern and beautifully presented 3 bedroom semi-detached property, pleasantly situated within the popular village of West Lynn and offering stylish, well-proportioned accommodation ready to move straight into.
The property benefits from a good-sized kitchen/breakfast room, useful ground floor cloakroom and comfortable living accommodation, together with 3 bedrooms, 1 being en-suite.
Outside, there is an enclosed rear garden and the added advantage of off road parking for 2 vehicles.
West Lynn is a popular and well-served village offering a good range of local amenities, including a fish and chip shop, renowned Prior's butcher, convenience store, primary school, church and social club. There is also a passenger ferry service across the River Great Ouse into King’s Lynn town centre.
The historic market town of King’s Lynn offers a wider range of shopping, leisure and recreational facilities, together with a mainline railway station providing direct services to London King’s Cross in approximately 1 hour 50 minutes. The beautiful North Norfolk coast, including Holkham, and the Royal Sandringham Estate are also within an easy drive.
Mains water, mains drainage and mains electricity. Oil fired central heating to radiators.
Borough Council King's Lynn and West Norfolk, King's Court, Chapel Street, King's Lynn, PE30 1EX. Council Tax Band B.
EPC - B.
GROUND FLOOR
The property is entered via a welcoming entrance hall, which provides access to a useful ground floor cloakroom and leads through to the well-proportioned sitting room. This bright and inviting space benefits from 3 double-glazed windows, allowing an abundance of natural light to fill the room, with stairs leading to the first.
Completing the ground floor is the spacious kitchen/breakfast room, ideal for both everyday family living and entertaining. The kitchen is fitted with a range of units complemented by roll-edge worktops and an inset sink, together with an integrated dishwasher and fridge/freezer, built-in oven with electric hob and extractor over, and space and plumbing for a washing machine. Double-glazed patio doors open directly onto the rear garden, creating an excellent connection between the indoor and outdoor living spaces.
FIRST FLOOR
On the first floor, a spacious landing benefits from a useful built-in storage cupboard and provides access to the 3 bedrooms and family bathroom.
The master bedroom is a particularly attractive room, featuring a double glazed window together with a glazed Juliet balcony, allowing plenty of natural light. There is also a fitted wardrobe and the added benefit of an en-suite shower room, comprising a corner entry shower cubicle, low level WC and wash hand basin set within a vanity unit.
There are 2 further well-proportioned bedrooms, 1 of which benefits from a built-in wardrobe. Completing the first floor accommodation is the family bathroom comprising panelled bath with shower mixer tap and shower screen, wash hand basin set within a vanity unit and low level WC
OUTSIDE
Outside, the property is approached via steps leading down to a paved frontage and the main entrance, with gated side access providing a convenient route through to the rear garden.
To the rear is an attractive decked seating area, ideal for outdoor dining and entertaining, with steps leading down to the lawned garden, which the current owners advise enjoys plenty of afternoon sunshine and provides a lovely space in which to relax. There is also a large garden shed providing useful storage.
The property further benefits from a private driveway providing off-road parking for 2 vehicles and a rainwater harvesting system.
What's included
Garden
Parking
TypeSemi-detached house
Bedrooms3
Bathrooms2
Energy ClassB
HeatingDouble Glazing, Central, Gas Central
MunicipalityKing's Lynn and West Norfolk
Location
Map loading soon
Neighborhood data on demand
Nearby essentials will load when this section comes into view.
Listed on
Mortgage calculator
Estimated monthly payment
1.479 €/mo
Down payment10 % · 29.878 €
29.878 €268.898 € loan
Term
Total repayable443.820 €
Interest rate4.40 %
Representative estimate · Landomo is not a mortgage broker. · Rates updated April 2026