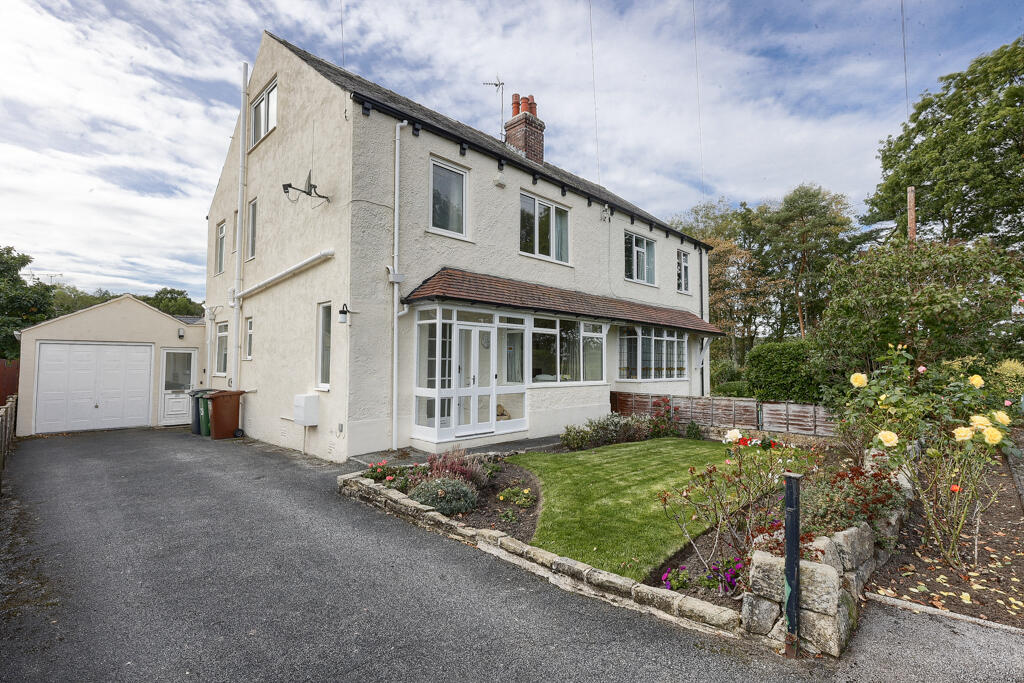
House for sale, 200 m²
Leeds
3 bedrooms·2 bathrooms
517.387 €
2.587 €/m²
Listed Sep 30, 2026
About this listing
GROUND FLOOR
PORCH
With timber and glazed finish having 2 x French doors.
HALLWAY
With a timber glazed entrance door and PVCu double glazed window to the side, radiator, telephone point, staircase to the first floor and carpet floor finish.
DOWNSTAIRS WC
With downlights, radiator and part tiled walls. There is a two piece suite in white encompassing a wall mounted wash hand basin and low level WC with a marble effect vinyl floor finish.
LIVING ROOM
13' 1" x 15' 8" (4m x 4.8m)
With a PVCu double glazed bay window to the front elevation, feature gas fire set within a copper-style back incorporating Yorkshire rose detailing and a timber mantle surround. Two radiators, wall lights television aerial and carpet floor finish.
DINING ROOM
11' 9" x 12' 9" (3.6m x 3.9m)
With Aluminium sliding patio doors, radiator and carpet floor finish.
KITCHEN
8' 2" x 10' 2" (2.5m x 3.1m)
With a PVCu double glazed window to the side elevation and part-tiled walls. The kitchen comprises of a range of melamine-style base and wall units with worktops, inset sink and mixer tap. There is a floor-mounted boiler, extractor hood over the gas hob with an electric double oven, together with plumbing for a dishwasher. There is stone-effect vinyl flooring.
UTILITY ROOM
8' 2" x 12' 1" (2.5m x 3.7m)
With a PVCu double glazed window to the rear, timber glazed window and door to the side, together with part-tiled walls. There is a range of melamine-style base and wall units with worktop and single drainer sink unit, plumbing for a washing machine and space for a tumble dryer. Door access leads to the garage.There is stone-effect vinyl flooring.
CONSERVATORY
10' 9" x 9' 2" (3.3m x 2.8m)
With PVCu double glazed windows to the perimeter and French doors opening onto the rear garden. Radiator and carpe floor finish.
ENTRANCE VESTIBULE
With a PVCu double glazed door to the front, quarry-tiled floor and access to the utility room and garage.
GARAGE
11' 5" x 33' 1" (3.5m x 10.1m)
With an electric up and over door and PVCu double glazed door to the rear garden.
FIRST FLOOR
LANDING
With a PVCu double glazed window to the side elevation, radiator, staircase to the second floor and carpeted floor finish.
BEDROOM ONE
13' 1" x 10' 5" (4m x 3.2m)
With a PVCu double glazed window to the front elevation, radiator, built-in wardrobes, vanity unit and low-level cupboard storage, together with a carpeted floor finish.
ENSUITE/MAIN SHOWER ROOM
7' 6" x 7' 6" (2.3m x 2.3m)
With a PVCu double glazed window to the front elevation and downlights. There is a three-piece white suite comprising a shower cubicle with electric shower, vanity wash hand basin and low-level WC. Shaver point, heated ladder towel rail and carpeted floor finish.
BEDROOM TWO
11' 9" x 13' 1" (3.6m x 4m)
With a PVCu double glazed window to the rear elevation, radiator, built-in wardrobes with a carpeted floor finish.
SEPERATE WC
2' 11" x 4' 3" (0.9m x 1.3m)
With a PVCu double glazed window to the side elevation, radiator and part tiled wall. There is a low level WC with a marble effect vinyl floor finish.
BATHROOM
8' 6" x 6' 6" (2.6m x 2m)
With a PVCu double glazed window to the side elevation and part tiled walls. There is a three-piece white suite comprising a panelled bath, shower cubicle and vanity wash hand basin. There is a heated ladder towel rail and carpeted floor finish.
SECOND FLOOR
BEDROOM THREE
20' 11" x 17' 0" (6.4m x 5.2m)
An open plan attic area with PVCu double glazed window to the side elevation. There is a cylinder cupboard and cold water tank. There is a carpet floor finish.
EXTERNAL
FRONT GARDEN
With a lawned area and mature flower and shrub borders. There is a driveway for off street parking of multiple vehicles leading to the garage.
REAR GARDEN
With a lawned area and mature flower and shrub borders.
ADDITIONAL INFORMATION
COUNCIL TAX BAND
Online enquiries confirm the council tax band as 'E' which is £2,776.29 for 2026/27.
EPC
The EPC band is 'E'.
LOCATION
WHAT 3 WORDS LOCATION
///forklift.disposal.rhino
LOCAL NATURE AND EXPLORATION
Established Residential Living & Connectivity
The property is situated within an established residential area of Guiseley, providing a convenient setting for everyday living with a good balance of local amenities, transport connections and access to the surrounding Yorkshire countryside.
Guiseley is a well-connected suburb located approximately 11 miles north-west of Leeds, with a wide range of shops, supermarkets, leisure facilities, schools and places to eat and drink. That includes the White Cross pub which is in proximity to the property. The area is also well placed for access to both Leeds and Bradford, while Leeds Bradford Airport is within easy reach.
Guiseley Railway Station is particularly convenient for commuters, with services operating along the Wharfedale Line towards Leeds, Bradford Forster Square and Ilkley. The station also provides cycle storage and a station car park, adding to the area's transport connections.
The location therefore works well for those looking to combine the convenience of established suburban living with straightforward access to larger employment centres and the open countryside beyond.
Local Parks & Green Spaces
The surrounding area benefits from a number of established parks, recreation grounds and open spaces. Tranmere Park itself provides local recreational facilities, while nearby Nethermoor Park and Nunroyd Park offer additional opportunities for walking, exercise and outdoor activities. Leeds City Council identifies both Nunroyd Park and Nethermoor Park among the area's local parks and green spaces.
Nunroyd Park is particularly popular locally, incorporating wooded areas alongside open parkland, with facilities for sport and recreation.
Countryside Walks & Outdoor Recreation
One of the advantages of living in Guiseley is the proximity to the countryside surrounding Aireborough and Wharfedale. The town provides easy access towards the open landscapes of the Chevin and Ilkley Moor, whilst the wider area offers numerous footpaths, woodland routes and countryside walks.
Popular nearby destinations include:-
Otley Chevin Forest Park
A much-loved area of woodland, rocky outcrops and open countryside overlooking Wharfedale, with a network of walking trails, bridleways and viewpoints. The Chevin also has a number of established walking routes, including the West Chevin Historical Trail and longer circular walks.
Nunroyd Park
A convenient local green space with wooded areas, open parkland, sporting facilities and walking opportunities, providing an excellent option for everyday outdoor recreation.
Ilkley Moor
Further along the Wharfe Valley, Ilkley Moor provides extensive open moorland, walking routes and panoramic Yorkshire scenery, including the well-known Cow and Calf Rocks.
Wharfedale & Lower Wharfedale
The surrounding valley provides a mixture of farmland, woodland, riverside scenery and picturesque villages, with numerous opportunities for walking and exploring throughout the year.
Railway Connectivity
For commuters, Guiseley Railway Station provides an important transport link from the town. Located on the Wharfedale Line, the station offers direct services towards Leeds, Bradford Forster Square and Ilkley, making rail travel a practical alternative to the road network.
The railway also provides an attractive way to explore the surrounding area, with the route passing through the countryside and settlements of the Wharfe Valley towards Ilkley.
Approximate travel times to nearby destinations include:-
Guiseley Railway Station – convenient local access
Nunroyd Park – short local drive
Otley Chevin Forest Park – approximately 10 minutes drive
Ilkley Town Centre – approximately 15 minutes drive
Ilkley Moor – approximately 15–20 minutes drive
Leeds City Centre – approximately 25 minutes by train
Everyday Convenience & Outdoor Living
Whether taking a walk through the local parks, heading towards the woodland and viewpoints of the Chevin, travelling by train into Leeds, or enjoying the shops and facilities of Guiseley itself, 23 Tranmere Drive is well positioned for a convenient and well-connected lifestyle.
The combination of established residential surroundings, accessible local amenities, good rail connections and attractive countryside nearby makes this a practical location for both everyday living and enjoying the wider Aireborough and Wharfedale area.
What's included
Garage
Parking
TypeSemi-detached house
Living Area200 m²
Bedrooms3
Bathrooms2
HeatingGas
Location
Map loading soon
Neighborhood data on demand
Nearby essentials will load when this section comes into view.
Listed on
Mortgage calculator
Estimated monthly payment
2.562 €/mo
Down payment10 % · 51.739 €
51.739 €465.648 € loan
Term
Total repayable768.559 €
Interest rate4.40 %
Representative estimate · Landomo is not a mortgage broker. · Rates updated April 2026