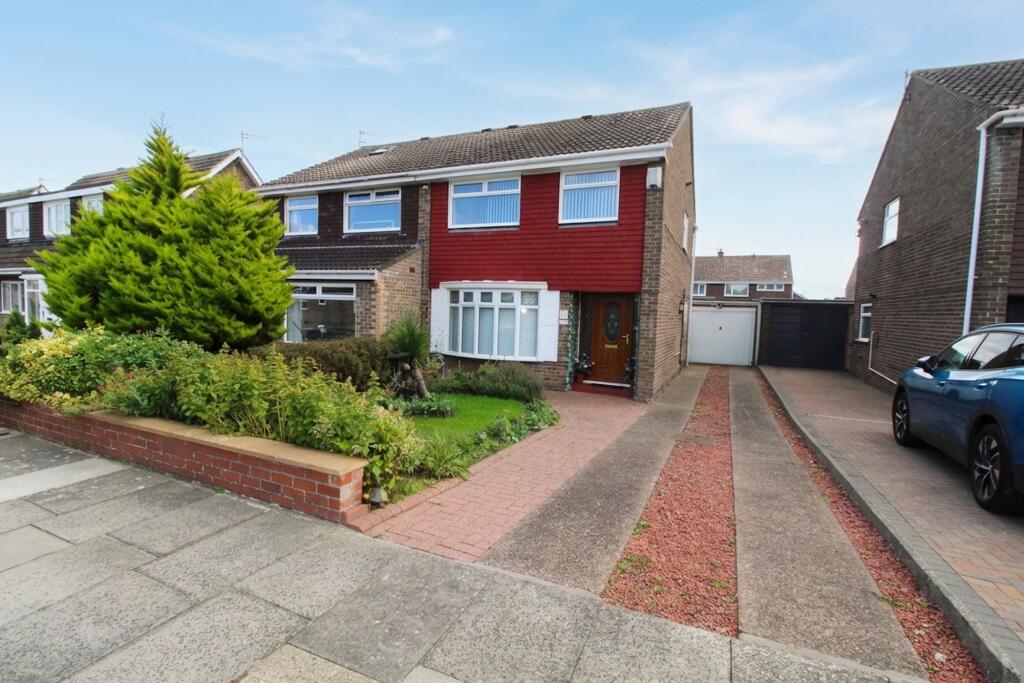
House for sale, 82 m²
Newcastle upon Tyne
3 bedrooms·1 bathroom
215.417 €
2.627 €/m²
Listed Sep 11, 2026
About this listing
Presenting a superb opportunity to acquire a welcoming three-bedroom semi-detached house, perfectly positioned in a popular residential area. This lovely family home offers spacious accommodation throughout, thoughtfully designed for comfortable living and entertaining. Upon entering, you are greeted by a entrance hall that leads into a generous living room, ideal for relaxing with family or hosting guests. The kitchen is well-appointed with ample storage and workspace, a delightful conservatory that floods the space with natural light and provides an inviting spot for unwinding. Upstairs, three well-proportioned bedrooms offer flexible sleeping arrangements, complemented by a contemporary family bathroom. With its versatile layout and charming features, this property is sure to appeal to families and professionals alike seeking a home that combines practicality with warmth and style. Step outside to discover a beautiful enclosed rear garden, thoughtfully landscaped to provide the perfect balance of low maintenance and outdoor enjoyment. The garden features a spacious area, ideal for al fresco dining or summer barbeques, while the artificial lawn ensures a lush green outlook all year round with minimal upkeep. A long driveway provides ample off-road parking and leads to a single garage, offering additional storage or parking options. This outdoor space is perfect for children to play safely or for adults to relax and entertain in a private setting. With its attractive exterior and excellent outdoor amenities, this property is a true gem and an exceptional opportunity not to be missed. Early viewings are highly recommended to fully appreciate all that this wonderful home has to offer. Contact us today to arrange your viewing and take the first step toward making this fantastic property your new home.
Entrance
Via double glazed door to hallway
Entrance Hallway
Stairs to first floor landing, radiator.
Lounge
3.23m x 3.97m
Feature fire place, radiator, double glazed bay window to the front.
Dining Room
2.9m x 3.28m
Radiator, double glazed patio doors to rear.
Conservatory
2.9m x 4.1m
Double glazed windows to two side, French doors to rear, ceiling fan, double glazed door to side.
Kitchen
2.18m x 3.46m
Fitted with a range of wall and base units to round edged work tops, 1 1/2 sink unit with mixer taps, gas cooker, plumbed for washing machine, double glazed window and door.
Landing
Double glazed window, loft access.
Bedroom One
3.06m x 3.99m
Fitted wardrobes, radiator, double glazed window.
Bedroom Two
2.87m x 2.78m
Fitted wardrobes, ceiling fan, radiator, double glazed window.
Bedroom Three
1.97m x 3.04m
Radiator, double glazed window.
Bathroom/WC
Low level wc, pedistal wash hand basin, panelled bath, shower cubical, tiled walls, radiator, double glazed window.
Garden
Beautiful enclosed rear garden with patio and artifical lawn
What's included
Parking
Key Stats
Key Stats
TypeSemi-detached house
Living Area82 m²
Bedrooms3
Bathrooms1
HeatingGas Central
Location
Map loading soon
Neighborhood data on demand
Nearby essentials will load when this section comes into view.
Listed on
Mortgage calculator
Estimated monthly payment
1.067 €/mo
Down payment10 % · 21.542 €
21.542 €193.875 € loan
Term
Total repayable319.994 €
Interest rate4.40 %
Representative estimate · Landomo is not a mortgage broker. · Rates updated April 2026