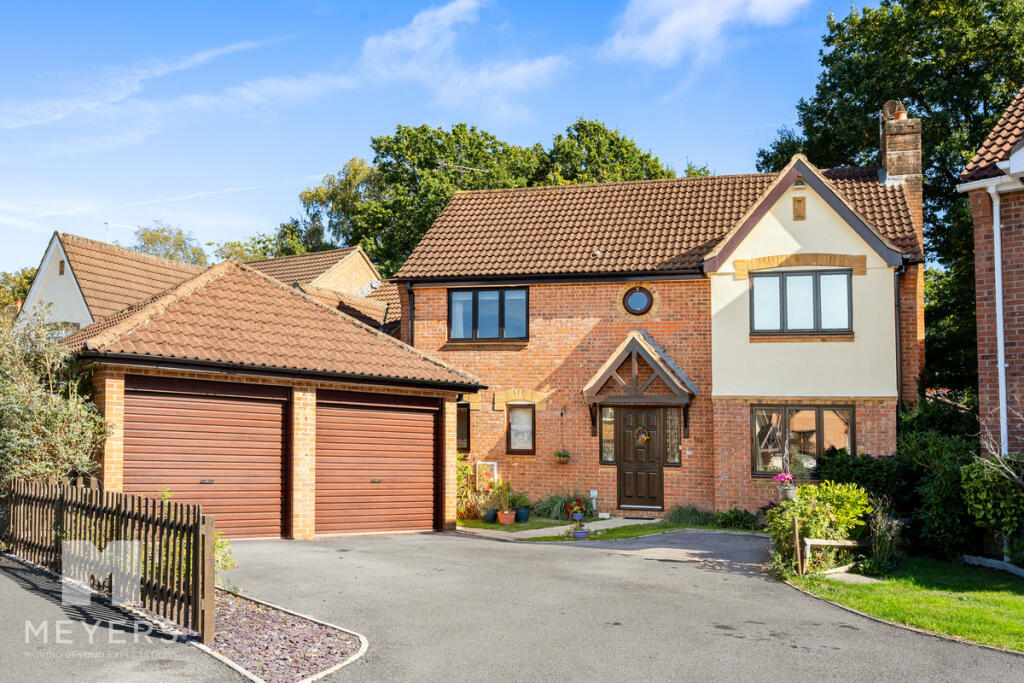
House for sale, 164 m²
Verwood, Dorset
4 bedrooms·3 bathrooms
628.141 €
3.830 €/m²
Listed Oct 12, 2026
About this listing
Four/Five Bedroom Detached House | Double Garage & Driveway Parking | Chain Free | Utility Room | Bright and Spacious Garden Room | En-suite | Within Good School Catchments | Downstairs WC | Private Garden
Introduction
Located on the popular Albion Way in Verwood is this fantastic 4/5 bedroom detached house with double garage. Offered chain free the property boasts an impressive 1763 SqFt, with versatile accommodation, perfect for family life. Featuring, a spacious kitchen/breakfast room, utility room, large living room, ground floor office, cloakroom and a beautiful garden room. Complete with four bedrooms on the first floor, one with an en-suite the property also benefits from a private garden, large driveway for multiple vehicles and a double garage. Viewing available upon request.
Entrance
Approached via a tarmac driveway with parking for multiple vehicles the entrance for this spacious family home is preceded by a paved pathway and external storm porch. A central front door provides access to a spacious entrance hallway, providing access to all principal ground floor rooms and houses the carpeted staircase. The ground floor cloakroom is fitted with wash hand basin and low level WC.
Kitchen/Breakfast Room
Benefiting from a double aspect to front and side the spacious kitchen/breakfast room features a range of base and eye levels units with contrasting work surfaces. Integrated appliances include a double oven, gas hob and dishwasher whilst a stainless steel double sink and drainage board sit beneath a window enjoying views across the garden. The large kitchen also features ample space for a breakfast table and chairs and freestanding fridge/freezer.
Utility Room
Accessed via the kitchen & featuring further counter space and plumbing for a free standing washing machine and large broom cupboard. Housing the boiler the utility also benefits from a front facing window and external door to the side.
Living Room
Currently utilised as a well proportioned dining room the spacious sitting room features a front facing window as well as wood effect flooring which can be found throughout the ground floor. A stone gas fireplace and wooden mantle provide a central focal point whilst doors to the far end provide access to a second reception room
Garden/Reception Room
Accessed via sliding doors from the living area the bright and spacious garden room currently poses as a living room and enjoys views across the garden via multiple UPVC double glazed windows. Double sliding doors provide external access to the composite decking area whilst a further side door also provides garden access. Complete with ample space for large furniture and a gas fireplace, this versatile room makes for the perfect sitting room, dining area or play room.
Office
Enjoying views across the garden via a bay window the ground floor office is another versatile space offering families an additional reception room, dining area or ideal study. Complete with neutral decor, a gas central heating radiator and wood effect flooring and accessed via the main hallway on the ground floor.
Landing
A carpeted L shape staircase leads to the first floor landing which houses the airing cupboard with immersion tank and slatted shelving. The landing provides access to all four bedrooms as well as a partially boarded loft space via a hatch.
Bedroom 1
A spacious double room benefiting from floor to ceiling, sliding door wardrobes with hanging space and shelving. The room also has ample room for large free standing furniture as required and benefits from an en-suite shower room with feature circular window. Complete with wash hand basin with vanity units, WC, walk in shower and chrome towel rail.
Bedroom 2
A well-proportioned double room occupying a front facing position with built in wardrobes, carpeted flooring and neutral decor.
Bedroom 3 & 4
A third double bedroom benefiting from built in wardrobes enjoying elevated views of the garden. Whilst bedroom four also positioned to the rear of the property is a slightly smaller double room with ample space for free standing furniture as required.
Family Bathroom
The half tiled family bathroom comprises of a panelled bath, low level wc, wash hand basin, tiled window seal below an obscure back facing window.
Garden
The private back garden features secure and private access to the side as well as doors from the beautiful garden room. Featuring a decked area and back patio suitable for al fresco dining the garden is enclosed via board fencing and benefits from various flower beds and a large lawn area.
Double Garage
Accessed via the driveway the spacious double garage provides ample room for further vehicle parking or storage. Featuring two single roller doors (one electric) the garage can also be accessed via a side door to the garden. Complete with a vaulted ceiling for further storage options, power and lighting.
Location
Situated in a quiet position within the popular town of Verwood, Albion Way is conveniently located close to popular dog walking roots. Bordering the beautiful New Forest, Verwood is surrounded by woods and heath land and is within easy reach of the stunning sandy beaches on the south coast. A large Morrison's Store is within half a mile of the centre and the town lies just a few miles from Ringwood and Ferndown with a choice of Waitrose, Tesco, Lidl and Sainsbury's. For outdoor fun, Potterne Park is on the southern edge of Verwood and has fantastic facilities including large playing fields, a children's play area, tennis courts and a skate park. Three miles away is Moors Valley Country Park and Golf Course with 1000 acres of park and forest to explore by foot, bike or even via their treetop trails.
What's included
Garden
Parking
TypeDetached house
Living Area164 m²
Bedrooms4
Bathrooms3
HeatingAsk Agent
MunicipalityVerwood
Location
Map loading soon
Neighborhood data on demand
Nearby essentials will load when this section comes into view.
Listed on
Mortgage calculator
Estimated monthly payment
3.110 €/mo
Down payment10 % · 62.814 €
62.814 €565.327 € loan
Term
Total repayable933.081 €
Interest rate4.40 %
Representative estimate · Landomo is not a mortgage broker. · Rates updated April 2026