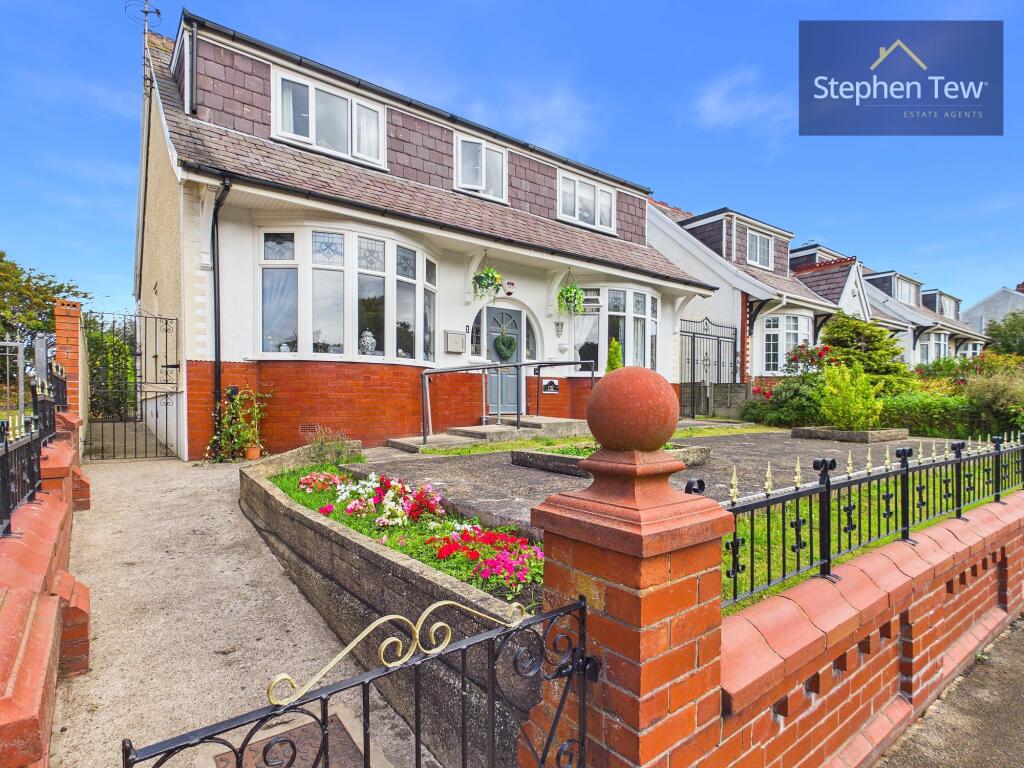
House for sale, 135 m²
Blackpool, Claremont
3 bedrooms·3 bathrooms
302.977 €
2.244 €/m²
Listed Aug 30, 2026
About this listing
This well presented three bedroom detached dormer bungalow is situated in a highly sought after residential location, offering spacious and versatile accommodation ideally suited to a range of buyers. The property opens with an inviting entrance vestibule leading into a welcoming hallway, which provides access to the main living spaces. The generous lounge is bright and comfortable, complemented by a dining room that is perfect for entertaining or family meals. The modern kitchen features integrated appliances and ample storage, with an adjacent utility room for added convenience. A ground floor double bedroom benefits from fitted wardrobes, while the stylish family bathroom is finished to a high standard. The ground floor also boasts a contemporary wet room and a conservatory, which adds valuable additional living space and can be enjoyed all year round. Upstairs, the landing leads to two further double bedrooms, one of which enjoys the luxury of an en-suite bathroom, providing privacy and comfort for guests or family members. Throughout the home, double glazing and gas central heating ensure a warm and energy efficient environment. Additional practical features include a garage and a shared driveway with space for multiple vehicles, making parking straightforward for residents and visitors alike. The property’s thoughtful layout, modern fixtures, and attention to detail combine to create a home that is both functional and stylish. With its desirable location, quality finishes, and flexible accommodation, this detached dormer bungalow represents an exceptional opportunity for those seeking a comfortable and contemporary lifestyle. Early viewing is highly recommended to fully appreciate all that this impressive home has to offer.
EPC Rating: D
Entrance Vestiblue
1.72m x 0.94m
Hallway
1.74m x 4.29m
Lounge
3.77m x 4.24m
Dining Room
3.48m x 3.0m
Kitchen
3.41m x 2.92m
Utility Room
2.12m x 2.8m
Wet Room
2.14m x 1.93m
Conservatory
7.17m x 2.42m
Bedroom 1
3.78m x 4.83m
Ground Floor Bathroom
2.31m x 1.93m
Landing
1.71m x 3.04m
Bedroom 2
3.82m x 3.85m
En-Suite
0.77m x 1.16m
Bedroom 3
3.46m x 3.81m
Parking - Garage
Parking - Secure gated
Parking - Driveway
What's included
Garage
Parking
Key Stats
Key Stats
TypeBungalow
Living Area135 m²
Bedrooms3
Bathrooms3
Energy ClassD
HeatingGas Central
Location
Map loading soon
Neighborhood data on demand
Nearby essentials will load when this section comes into view.
Listed on
Mortgage calculator
Estimated monthly payment
1.500 €/mo
Down payment10 % · 30.298 €
30.298 €272.679 € loan
Term
Total repayable450.061 €
Interest rate4.40 %
Representative estimate · Landomo is not a mortgage broker. · Rates updated April 2026