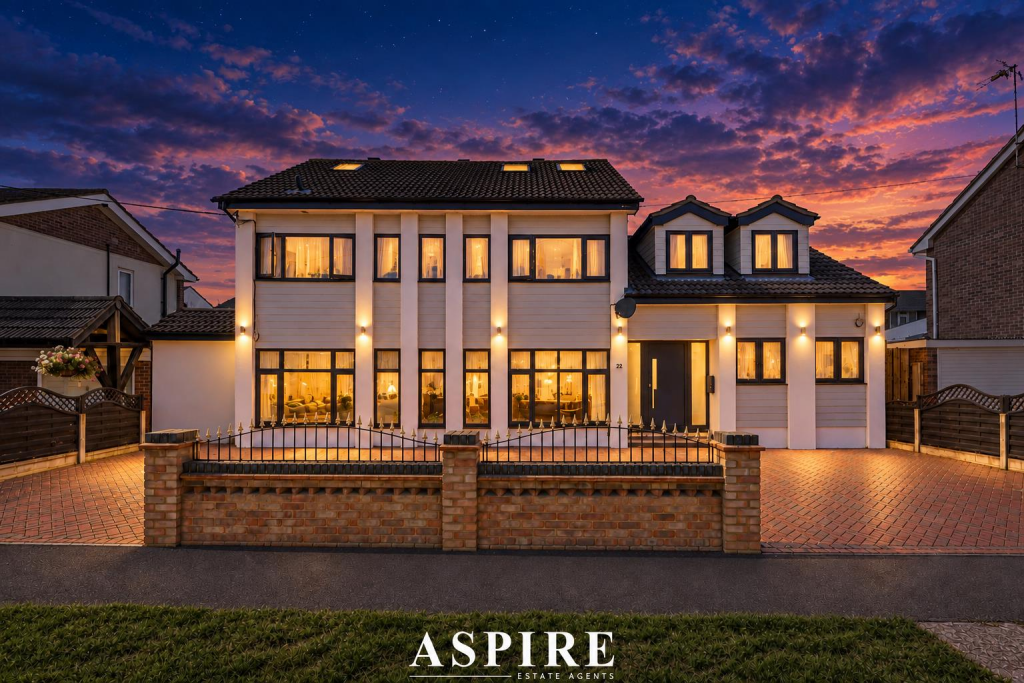
House for sale, 237 m²
Southend-on-Sea
5 bedrooms·4 bathrooms
708.215 €
2.989 €/m²
Listed Sep 28, 2026
About this listing
GUIDE PRICE £600,000 TO £650,000
Aspire Estate Agents are delighted to present this substantial detached family home on sought-after Lottem Road. Significantly extended and offering approximately 2,548 sq ft of accommodation, including the utility room, this beautifully presented property combines generous living space with an attached self-contained annexe. With four bedrooms in the main house and a further double bedroom in the annexe, it is particularly well suited to larger families and multi-generational living.
The main house offers an impressive ground-floor layout, with a spacious living room measuring approximately 25'11" × 15'11". This opens into the dining area, creating a sociable setting for everyday family life and entertaining. The adjoining fitted kitchen features integrated appliances and ample worktop space, while a ground-floor WC adds convenience.
On the first floor, three well-proportioned bedrooms are served by a four-piece family bathroom with a separate bath and shower, complemented by underfloor heating. The second floor is dedicated to the principal suite, comprising a generous bedroom, a walk-in wardrobe and an en-suite bathroom with a bath, basin and WC.
The attached annexe provides independent living space across two floors, with access from the entrance hall. Its ground floor features an open-plan kitchen/living room measuring approximately 25'6" × 12'11", with bi-folding doors opening onto the rear garden. A separate staircase leads to a double bedroom, an en-suite shower room and a useful storage room. Air conditioning adds further comfort, making this a versatile space for extended family or guests.
Outside, the established rear garden features mature shrubs and a paved patio, providing an inviting setting for outdoor dining and relaxation. An externally accessed utility room sits alongside the main house, offering useful space for laundry and household storage. To the front, a generous driveway provides off-street parking for m
Property Measurements - Room Measurements
Ground Floor — Main House
Entrance Hall: 3.22m × 1.91m (10'7" × 6'3")
Living Room: 7.90m × 4.84m (25'11" × 15'11")
Dining Room: 4.00m × 3.09m (13'1" × 10'2")
Kitchen: 5.80m × 3.10m (19'0" × 10'2")
Ground-Floor WC: Measurements not shown.
Utility Room — External Access: 3.72m × 1.85m (12'2" × 6'1")
First Floor — Main House
Landing: 3.39m × 1.17m (11'1" × 3'10")
Bedroom Two: 4.06m × 3.02m (13'4" × 9'11")
Bedroom Three: 3.99m × 3.97m (13'1" × 13'0")
Bedroom Four: 4.29m × 3.65m (14'1" × 12'0")
Four-Piece Family Bathroom: Measurements not shown.
Second Floor — Main House
Bedroom One: 4.64m × 4.18m (15'3" × 13'9")
Walk-In Wardrobe: 4.52m × 1.73m (14'10" × 5'8")
En-Suite Bathroom: Measurements not shown.
Ground Floor — Annexe
Kitchen/Living Room: 7.76m × 3.93m (25'6" × 12'11")
First Floor — Annexe
Bedroom Five: 5.76m × 2.80m (18'11" × 9'2")
Storage Room: 2.30m × 1.75m (7'7" × 5'9")
En-Suite Shower Room:
What's included
Terrace
Garden
Parking
TypeDetached house
Living Area237 m²
Bedrooms5
Bathrooms4
HeatingAsk Agent
Location
Map loading soon
Neighborhood data on demand
Nearby essentials will load when this section comes into view.
Listed on
Mortgage calculator
Estimated monthly payment
3.507 €/mo
Down payment10 % · 70.822 €
70.822 €637.393 € loan
Term
Total repayable1.052.027 €
Interest rate4.40 %
Representative estimate · Landomo is not a mortgage broker. · Rates updated April 2026